Skip main navigation
Closed
  • $465,000

    6732 3rd Ave S, Richfield, MN 55423

    3beds
    1,608sqft
    Single Family
    Built in 1950
    10,018 Square Feet Lot
    $464,900 Zestimate®
    $289/sqft
    $2,764 Estimated rent

    Home value

    $464,900

    $437,000 - $497,000

    $2,764/mo

    Zestimate® history
    Loading
    Loading...

    Owner options

    List your home for rent

    $2,764/mo

    Rent Zestimate®

    Find your next renter with Zillow Rental Manager. Plus, with online applications, you can quickly screen prospective tenants – for free.

    Learn more

    $2,764/mo

    Rent Zestimate®

    Refinance and save

    $3,156/mo

    Est. payment

    Refinancing to a lower rate could help reduce your monthly payments and save thousands over the life of the loan.

    See today's rates

    $3,156/mo

    Est. payment

    Explore your selling options

    Work with a Zillow partner agent

    Leverage their expertise and Zillow's premium Showcase listings to get your home seen by more buyers.

    Get started

    List with your own agent

    Get your home in front of millions of buyers by listing it on Zillow.

    Learn how to do it

    Sell it yourself

    Take full control of how buyers see your home on Zillow by listing For Sale by Owner (FSBO).

    List your home

    What's special

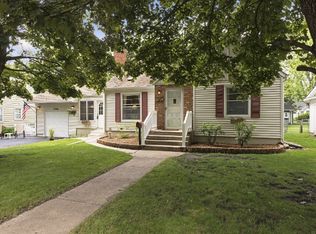
    Offer Received- OFFERS DUE by 6PM on Saturday, 9/19/26.This Richfield charmer got even better! The sellers added a large deck off the back — perfect for summer nights outside, morning coffee, or hosting friends all season long. And here's the best part: A NEW DETACHED TWO CAR GARAGE, with the SINGLE ATTACHED GARAGE now serving as a pass-through garage straight into it. Life is easy when you can unload your groceries in the attached garage and then drive right into the additional two-car garage. Perfect for all your extra storage, toys, or that project car you've been wanting space for. Inside, you'll find one-level living with 3 bedrooms and 2 full bathrooms, including a FULL BATHROOM UPSTAIRS in the primary bedroom — giving you a private retreat all your own. You'll also love the brand-new carpet and beautiful hardwood floors throughout, paired with gorgeous finishes like stone countertops, subway tile, 5-panel doors, and cove ceilings. Every detail has been thought through — move-in ready doesn't even begin to cover it. Outside, you'll find curb appeal galore and a fantastic huge, flat yard on a quiet street — plenty of room to relax, play, or entertain, whether that's summer barbecues, a garden, or just space for the kids and pets to run. PERMANENT LIGHTING around the front roofline means your are ready for any holiday, any color, any season- no ladders! And the location? You'll be nestled conveniently in between HWY 62, 494, 77, and 35W, making any commute a breeze no matter which direction your day takes you. Plus you're just minutes from Woodlake Nature Center, the airport, and the Mall of America — everything you need is close by, but you'll still come home to a peaceful, quiet street. This one checks every box — book your showing before it's gone! Home was professionally measured and professionally cleaned.

    Zillow last checked:

    Listing updated:

    Listed by:

    Katen Stalnaker 612-396-8655,

    eXp Realty,

    BROWN & Co Residential 763-416-1279

    Bought with:

    Juley V Speed

    Edina Realty, Inc.

    Source: NorthstarMLS as distributed by MLS GRID,MLS#: 7131602MLS Logo

    Facts & features

    Interior

    Bedrooms & bathrooms
    • Bedrooms: 3
    • Bathrooms: 2
    • Full bathrooms: 2
    Bedroom
    • Level: Main
    • Area: 121 Square Feet
    • Dimensions: 11x11
    Bedroom 2
    • Level: Main
    • Area: 143 Square Feet
    • Dimensions: 11x13
    Bedroom 3
    • Level: Upper
    • Area: 143 Square Feet
    • Dimensions: 11x13
    Dining room
    • Level: Main
    • Area: 140 Square Feet
    • Dimensions: 14x10
    Family room
    • Level: Main
    • Area: 195 Square Feet
    • Dimensions: 15x13
    Kitchen
    • Level: Main
    • Area: 110 Square Feet
    • Dimensions: 11x10
    Laundry
    • Level: Main
    • Area: 84 Square Feet
    • Dimensions: 12x7
    Living room
    • Level: Main
    • Area: 234 Square Feet
    • Dimensions: 18x13
    Sitting room
    • Level: Upper
    • Area: 72 Square Feet
    • Dimensions: 12x6
    Heating
    • Forced Air
    Cooling
    • Central Air, Wall Unit(s)
    Appliances
    • Included: Dishwasher, Dryer, Gas Water Heater, Microwave, Range, Refrigerator, Washer
    • Laundry: Main Level, Sink
    Features
    • Basement: Block,Full
    • Number of fireplaces: 1
    • Fireplace features: Living Room, Wood Burning
    Interior area
    • Total structure area: 2,657
    • Total interior livable area: 1,608 sqft
    • Finished area above ground: 1,608
    • Finished area below ground: 0

    Property

    Parking
    • Total spaces: 3
    • Parking features: Attached, Detached Garage, Asphalt, Concrete, Multiple Garages
    • Attached garage spaces: 3
    • Details: Garage Dimensions (14x24), Garage Dimensions ( 20x22)
    Accessibility
    • Accessibility features: None
    Features
    • Levels: One and One Half
    • Stories: 1.5
    • Patio & porch: Deck
    • Fencing: Partial
    Lot
    • Size: 10,018 Square Feet
    • Dimensions: 75 x 135
    • Features: Tree Coverage - Light
    Details
    • Additional structures: Garage(s)
    • Foundation area: 1308
    • Parcel number: 2702824420021
    • Zoning description: Residential-Single Family

    Construction

    Type & style
    • Home type: SingleFamily
    • Property subtype: Single Family
    Materials
    • Roof: Age 8 Years or Less
    Condition
    • New construction: No
    • Year built: 1950

    Utilities & green energy

    • Gas: Natural Gas
    • Sewer: City Sewer/Connected
    • Water: City Water/Connected

    Community & HOA

    Community
    • Subdivision: Academy Terrace
    HOA
    • Has HOA: No
    Location
    • Region: Richfield

    Financial & listing details

    • Price per square foot: $289/sqft
    • Tax assessed value: $437,300
    • Annual tax amount: $5,999
    • Date on market: 9/3/2026
    • Cumulative days on market: 2 days

    Price history

    DateEventPrice
    10/9/2026Sold$465,000+9.4%$289/sqft
    Source: NorthstarMLS as distributed by MLS GRID #7131602 Report a problem
    9/20/2026Pending sale$425,000$264/sqft
    Source: NorthstarMLS as distributed by MLS GRID #7131602 Report a problem
    9/18/2026Listed for sale$425,000+16.4%$264/sqft
    Source: NorthstarMLS as distributed by MLS GRID #7131602 Report a problem
    6/26/2020Sold$365,000+4.3%$227/sqft
    Source: NorthstarMLS as distributed by MLS GRID #5565557 Report a problem
    6/4/2020Pending sale$350,000$218/sqft
    Source: Coldwell Banker Realty #5565557 Report a problem
    5/28/2020Listed for sale$350,000+150%$218/sqft
    Source: Coldwell Banker Realty #5565557 Report a problem
    8/16/2013Sold$140,000+0.1%$87/sqft
    Source: Lake Superior Area Realtors as distributed by MLS GRID #1935630 Report a problem
    7/10/2013Listed for sale$139,900$87/sqft
    Source: RE/MAX Results #4168759 Report a problem
    10/25/2012Listing removed$139,900$87/sqft
    Source: RE/MAX Results #4168759 Report a problem
    7/4/2012Price change$139,900-12.6%$87/sqft
    Source: RE/MAX Results #4168759 Report a problem
    3/15/2012Listed for sale$160,000+14.4%$100/sqft
    Source: Integrity Holdings Real Estate LLC #4130803 Report a problem
    1/2/2012Listing removed$139,900$87/sqft
    Source: Coldwell Banker Burnet - Minneapolis Lakes #3965418 Report a problem
    1/23/2011Listed for sale$139,900-17.7%$87/sqft
    Source: NRT Minneapolis #3965418 Report a problem
    10/23/2010Listing removed$169,900$106/sqft
    Source: NRT Minneapolis #3965418 Report a problem
    10/6/2010Price change$169,900-15%$106/sqft
    Source: NRT Minneapolis #3965418 Report a problem
    9/2/2010Listed for sale$199,900-15.1%$124/sqft
    Source: NRT Minneapolis #3965418 Report a problem
    4/6/2005Sold$235,500+47.2%$146/sqft
    Source: Public Record Report a problem
    4/18/2001Sold$160,000+46.8%$100/sqft
    Source: Public Record Report a problem
    12/17/1996Sold$109,000$68/sqft
    Source: Public Record Report a problem

    Public tax history

    YearProperty taxesTax assessment
    2026$5,999 +5.3%$437,300 +6.8%
    2025$5,697 -1%$409,600 +2.7%
    2024$5,756 +10.3%$398,700 -3.3%
    2023$5,219 +7.3%$412,300 +4.9%
    2022$4,865 +24.1%$393,000 +14.6%
    2021$3,919 +2.6%$343,000 +22.9%
    2020$3,820 -2.5%$279,000 +6.5%
    2019$3,919 +2.6%$262,000 -0.4%
    2018$3,820 +5.1%$263,000 +22.9%
    2017$3,635 +20.1%$214,000 +8.1%
    2016$3,027 +2.5%$198,000 +3.7%
    2015$2,952 +5.7%$191,000 +1.6%
    2014$2,793 -24.9%$188,000
    2013$3,718 +13.5%$188,000 -4.6%
    2012$3,277 +13.3%$197,000 -1%
    2011$2,893 +3.5%$199,000 -6.1%
    2010$2,794 -6.8%$212,000 -12%
    2009$2,997 +13.3%$241,000 +4.8%
    2006$2,646 +9%$230,000 +8.5%
    2005$2,427 +14.5%$212,000 +17.2%
    2004$2,119 +14.2%$180,900 +16%
    2002$1,855 -48.5%$155,900
    2001$3,604 --
    Find assessor info on the county website

    Neighborhood: 55423

    Nearby schools

    GreatSchools rating
    Get a cash offer in 3 minutes
    Find out how much your home could sell for in as little as 3 minutes with a no-obligation cash offer.
    Estimated market value
    $464,900
    Get a cash offer in 3 minutes
    Find out how much your home could sell for in as little as 3 minutes with a no-obligation cash offer.
    Estimated market value
    $464,900