Experience living in an executive neighborhood - especially with this hidden gem with nice air quality & ocean breeze year round. Unlike any other homes you see in the area, this S&S built home has it all! From the location where it sits right across from private park - ready for morning exercise, walking your precious fur babies, BBQ/picnic party, etc..., to having a 3 cars garage with paved drive way and epoxy floor, to its unique tri-level floor plan 5beds/3baths. As you entered the double door entry, you will be welcome with bright high vaulted ceiling, yet nice and cozy living room where owner has spent over $100,000.00 to add skylight, high quality vinyl floor, plantation shutters, fresh paint throughout. There are two bedrooms and one full bath on this level which is perfect for guest and a kid's playroom. Take a couple steps down will lead you to formal dining area, looking out to a large family room with built in shelves. Here in this family room you can enjoy a good move while still able to monitor your children take a dip in the pool that has been installed with secured gate. On this same level is where you can also enjoy gourmet cooking in the beautiful kitchen with many custom built cabinets, granite countertop space and custom cut island. When you are done with all daily activities, your family can rest well in 3 bedrooms on the 3rd floor when master bedroom is spacious with custom built walk-in closet, and two other rooms can enjoy the view of a tranquilize park. This house is perfect for a growing family who wants to raise and builds endless loving memories. This unique property is tucked away in a nice and quiet neighborhood with underground utilities, yet walking distant to College View Park, College View school, short drive to Golden West College, Bella Terra, Costco, Huntington Beach Pier. There are too many great amenities to list. Come to tour this beautiful gem and claim it yours today!
Sold for $1,590,000
Street View
Listed by: 999 Investments, Inc • Lily Le • Contact: 949-678-0681
Bought with: Marker Real Estate Inc
$1,590,000
6732 Auburn Dr, Huntington Beach, CA 92647
5beds
2,493sqft
Single Family Residence
Built in 1970
8,400 Square Feet Lot
$1,820,000 Zestimate®
$638/sqft
$6,203 Estimated rent
Home value
$1,820,000
$1.71M - $1.95M
$6,203/mo
Zestimate® history
Owner options
List your home for rent
$6,203/mo
Rent Zestimate®
Find your next renter with Zillow Rental Manager. Plus, with online applications, you can quickly screen prospective tenants – for free.
$6,203/mo
Rent Zestimate®
Refinance and save
$9,932/mo
Est. payment
Refinancing to a lower rate could help reduce your monthly payments and save thousands over the life of the loan.
$9,932/mo
Est. payment
Explore your selling options
Work with a Zillow partner agent
Leverage their expertise and Zillow's premium Showcase listings to get your home seen by more buyers.
Get startedList with your own agent
Get your home in front of millions of buyers by listing it on Zillow.
Learn how to do itSell it yourself
Take full control of how buyers see your home on Zillow by listing For Sale by Owner (FSBO).
List your homeWhat's special
Huntington beach pierBella terraUnderground utilitiesPaved drive wayExecutive neighborhoodCustom cut islandSecured gate
Zillow last checked:
Listing updated:
Listed by:
Lily Le DRE #01816537 949-678-0681,
999 Investments, Inc
Bought with:
Kevin Markarian, DRE #01345078
Marker Real Estate Inc
Source: CRMLS,MLS#: PW23125042 Originating MLS: California Regional MLS
Originating MLS: California Regional MLSFacts & features
Interior
Bedrooms & bathrooms
- Bedrooms: 5
- Bathrooms: 3
- Full bathrooms: 3
- Main level bathrooms: 1
- Main level bedrooms: 2
Rooms
- Room types: Bedroom, Entry/Foyer, Family Room, Kitchen, Living Room, Primary Bathroom, Primary Bedroom, Other, Dining Room
Bedroom
- Features: Bedroom on Main Level
Bedroom
- Features: Multi-Level Bedroom
Bathroom
- Features: Bathtub, Quartz Counters, Tile Counters, Walk-In Shower
Kitchen
- Features: Granite Counters, Kitchen Island, Pots & Pan Drawers
Heating
- Central, Natural Gas
Cooling
- Central Air
Appliances
- Included: Double Oven, Dishwasher, Electric Cooktop, Microwave, Refrigerator
- Laundry: In Garage
Features
- Built-in Features, Block Walls, Ceiling Fan(s), Crown Molding, Cathedral Ceiling(s), Separate/Formal Dining Room, Eat-in Kitchen, Granite Counters, High Ceilings, In-Law Floorplan, Multiple Staircases, Recessed Lighting, Sunken Living Room, Bedroom on Main Level, Walk-In Closet(s)
- Flooring: Vinyl
- Windows: Skylight(s), Shutters
- Has fireplace: Yes
- Fireplace features: Family Room, Living Room
- Common walls with other units/homes: No Common Walls
Interior area
- Total interior livable area: 2,493 sqft
Property
Parking
- Total spaces: 3
- Parking features: Driveway, Garage, On Street
- Attached garage spaces: 3
Features
- Levels: Multi/Split
- Entry location: Main Entrance Door
- Patio & porch: Front Porch, Patio
- Has private pool: Yes
- Pool features: In Ground, Private
- Has spa: Yes
- Spa features: In Ground
- Fencing: Block
- Has view: Yes
- View description: City Lights, Park/Greenbelt
Lot
- Size: 8,400 Square Feet
- Features: Back Yard, Corner Lot, Front Yard, Garden, Greenbelt, Lawn, Landscaped, Paved, Street Level, Yard
Details
- Parcel number: 14616310
- Zoning: R-1
- Special conditions: Standard
Construction
Type & style
- Home type: SingleFamily
- Architectural style: Contemporary
- Property subtype: Single Family Residence
Materials
- Block, Drywall, Concrete, Plaster, Stucco, Vinyl Siding
- Foundation: Combination, Raised, Slab
- Roof: Tile
Condition
- Updated/Remodeled
- New construction: No
- Year built: 1970
Utilities & green energy
- Sewer: Public Sewer
- Water: Public
- Utilities for property: Electricity Connected, Natural Gas Connected, Sewer Connected, Water Connected
Community & HOA
Community
- Features: Park, Street Lights, Sidewalks
- Security: Carbon Monoxide Detector(s), Smoke Detector(s)
- Subdivision: Goldenwest Estates (Gehb)
Location
- Region: Huntington Beach
Financial & listing details
- Price per square foot: $638/sqft
- Tax assessed value: $1,621,800
- Annual tax amount: $18,104
- Date on market: 7/12/2023
- Cumulative days on market: 27 days
- Listing terms: Cash,Conventional,VA Loan
- Inclusions: Tesla wall charger, washer/dryer, refrigerator
- Road surface type: Paved
Price history
| Date | Event | Price |
|---|---|---|
| 9/1/2023 | Sold | $1,590,000-6.5%$638/sqft |
Source:  CRMLS #PW23125042 Report a problem CRMLS #PW23125042 Report a problem | ||
| 7/26/2023 | Listed for sale | $1,700,000+9.7%$682/sqft |
Source: CRMLS #PW23125042 Report a problem | ||
| 7/21/2023 | Contingent | $1,550,000$622/sqft |
Source: CRMLS #PW23125042 Report a problem | ||
| 7/12/2023 | Listed for sale | $1,550,000+6.9%$622/sqft |
Source: CRMLS #PW23125042 Report a problem | ||
| 7/25/2022 | Sold | $1,450,000-3.3%$582/sqft |
Source: Public Record Report a problem | ||
| 6/26/2022 | Pending sale | $1,499,990$602/sqft |
Source: CRMLS #SR22126365 Report a problem | ||
| 6/17/2022 | Listed for sale | $1,499,990+114.3%$602/sqft |
Source: CRMLS #SR22126365 Report a problem | ||
| 8/3/2012 | Sold | $700,000-3.4%$281/sqft |
Source: Public Record Report a problem | ||
| 6/10/2012 | Price change | $725,000-8.8%$291/sqft |
Source: Wyrick and Associates #U12001401 Report a problem | ||
| 5/1/2012 | Price change | $795,000-11.6%$319/sqft |
Source: Wyrick and Associates #U12001401 Report a problem | ||
| 4/10/2012 | Listed for sale | $899,000$361/sqft |
Source: Wyrick and Associates #U12001401 Report a problem | ||
Public tax history
| Year | Property taxes | Tax assessment |
|---|---|---|
| 2025 | $18,104 +1.7% | $1,621,800 +2% |
| 2024 | $17,804 +9.8% | $1,590,000 +9.7% |
| 2023 | $16,220 +74.5% | $1,450,000 +78.5% |
| 2022 | $9,295 +1.9% | $812,278 +2% |
| 2021 | $9,125 +1.1% | $796,351 +1% |
| 2020 | $9,023 | $788,186 +2% |
| 2019 | $9,023 +1.8% | $772,732 +2% |
| 2018 | $8,865 +4% | $757,581 +2% |
| 2017 | $8,527 | $742,727 +2% |
| 2016 | $8,527 +4.3% | $728,164 +1.5% |
| 2015 | $8,174 +3.6% | $717,227 +2% |
| 2014 | $7,893 | $703,178 +0.5% |
| 2013 | -- | $700,000 +505.1% |
| 2012 | -- | $115,674 +2% |
| 2011 | -- | $113,406 +0.8% |
| 2010 | -- | $112,559 -0.2% |
| 2009 | -- | $112,828 +2% |
| 2008 | -- | $110,616 +2% |
| 2007 | -- | $108,448 +2% |
| 2006 | -- | $106,322 +2% |
| 2005 | -- | $104,238 +2% |
| 2004 | -- | $102,195 +1.9% |
| 2003 | -- | $100,322 +2% |
| 2002 | -- | $98,355 +2% |
| 2001 | $993 -2.3% | $96,427 +2% |
| 2000 | $1,016 | $94,537 |
Find assessor info on the county website
Neighborhood: 92647
Nearby homes
- $1,794,9004 bd3 ba3k sqft6742 Auburn Dr, Huntington Beach, CA 92647Off Market
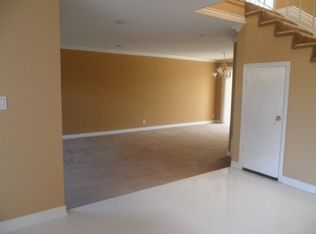
- $1,781,6004 bd3 ba3k sqft16332 Redlands Ln, Huntington Beach, CA 92647Off Market
- $1,579,7005 bd3 ba2.4k sqft6752 Auburn Dr, Huntington Beach, CA 92647Off Market
- $2,022,7004 bd3 ba3k sqft6741 Loyola Dr, Huntington Beach, CA 92647Off Market
- $1,699,2004 bd3 ba3.4k sqft6741 Auburn Dr, Huntington Beach, CA 92647Off Market
- $1,877,2005 bd3 ba2.9k sqft6751 Loyola Dr, Huntington Beach, CA 92647Off Market
- $1,563,4004 bd2 ba2.8k sqft16342 Redlands Ln, Huntington Beach, CA 92647Off Market
- $1,451,5004 bd3 ba2.3k sqft6751 Auburn Dr, Huntington Beach, CA 92647Off Market
Nearby schools
GreatSchools rating
- 7/10College View Elementary SchoolGrades: K-5Distance: 0.2 mi
- 8/10Mesa View Middle SchoolGrades: 6-8Distance: 1.3 mi
- 9/10Marina High SchoolGrades: 9-12Distance: 1 mi
Get a cash offer in 3 minutes
Find out how much your home could sell for in as little as 3 minutes with a no-obligation cash offer.
Estimated market value
$1,820,000
Get a cash offer in 3 minutes
Find out how much your home could sell for in as little as 3 minutes with a no-obligation cash offer.
Estimated market value
$1,820,000
- California
- Orange County
- Huntington Beach
- 92647
- 6732 Auburn Dr
Nearby cities
Nearby neighborhoods
Nearby zip codes
Other Huntington Beach Topics
- Apartments for Rent in 92647
- Houses for Sale in 92647
- Houses for Rent in 92647
- 92647 Real Estate
- Huntington Beach Condos
- Houses for Sale in Huntington Beach
- Newest Listings in Huntington Beach
- Huntington Beach Home Values
- Huntington Beach Real Estate Agents
- Huntington Beach Refinance
- Huntington Beach Mortgage Rates
