Skip main navigation
Sold for $325,000
  • $325,000

    6732 Beckwith Ave, North Port, FL 34291

    3beds
    1,540sqft
    Single Family Residence
    Built in 2025
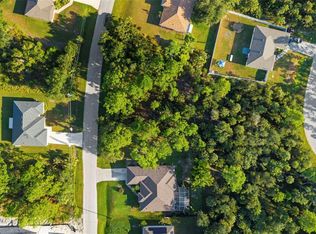
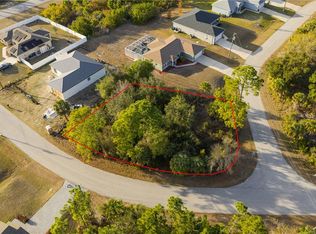
    0.26 Acres Lot
    $319,900 Zestimate®
    $211/sqft
    $2,125 Estimated rent

    Home value

    $319,900

    $291,000 - $352,000

    $2,125/mo

    Zestimate® history
    Loading
    Loading...

    Owner options

    List your home for rent

    $2,125/mo

    Rent Zestimate®

    Find your next renter with Zillow Rental Manager. Plus, with online applications, you can quickly screen prospective tenants – for free.

    Learn more

    $2,125/mo

    Rent Zestimate®

    Refinance and save

    $2,095/mo

    Est. payment

    Refinancing to a lower rate could help reduce your monthly payments and save thousands over the life of the loan.

    See today's rates

    $2,095/mo

    Est. payment

    Explore your selling options

    Work with a Zillow partner agent

    Leverage their expertise and Zillow's premium Showcase listings to get your home seen by more buyers.

    Get started

    List with your own agent

    Get your home in front of millions of buyers by listing it on Zillow.

    Learn how to do it

    Sell it yourself

    Take full control of how buyers see your home on Zillow by listing For Sale by Owner (FSBO).

    List your home

    What's special

    Granite countertopsBrushed nickel moen faucetsVaulted ceilingsCeramic tile flooringProfessional landscaping packageDouble pane tilt-in windowsLed lighting
    Welcome to your new home in beautiful North Port, Florida! This charming 3-bedroom, 2-bathroom residence with a 2-car garage offers a perfect blend of comfort and style, situated in a vibrant community known for its wonderful amenities and attractions. Designed for privacy and convenience, this split floor plan is perfect for families and guests. The spacious living room, with its vaulted ceilings, enhances the open, airy feel of the home. Ceramic tile flooring runs throughout, with plush carpet in the bedrooms providing a cozy touch. The primary bedroom is a highlight, featuring double vanities with granite tops, a walk-in closet, and an garden tub with a separate, walk-in shower. The kitchen is well-equipped with stainless steel appliances, including a range, microwave, dishwasher and granite countertops. Quality fixtures such as brushed nickel Moen faucets, LED lighting, and 5-panel doors add a touch of elegance to the home. Efficiency is a key feature, with double pane tilt-in windows ensuring easy cleaning and lower utility costs. Additional features include 5 1/4" baseboards, upgraded painted cabinets, and a built-in pest defense system. The exterior of the home boasts a professional landscaping package, adding curb appeal and ease of maintenance. The builder offers a comprehensive warranty package, including a 1 Year Workmanship, 2 Year Systems, and 10 Year Structural Warranty for peace of mind. Most closing costs are covered with an approved lender, making your move even easier. You can secure this home with only a $1,000 deposit, and the pricing includes the lot. North Port is a thriving community with a wide array of attractions and amenities. Enjoy outdoor recreation in nearby parks, golf courses, and the Warm Mineral Springs. There is convenient access to local shops, restaurants, and cafes, and some of Florida’s best Gulf Coast beaches are just a short drive away. This area boasts excellent schools, community centers, and numerous activities for all ages. Additionally, you’ll be close to top-notch medical facilities and services. Don’t miss the chance to own this incredible home in one of Florida’s most desirable, growing communities. Schedule a viewing today and make this North Port gem your own!

    Zillow last checked:

    Listing updated:

    Listed by:

    Teri Barbee 845-699-1516,

    ADAMS HOME REALTY INC 941-480-9800,

    Barbara Bueche 301-512-0070,

    ADAMS HOME REALTY INC

    Bought with:

    Phoebe Menzer, 3625742

    MARINA PARK REALTY LLC

    Source: Stellar MLS,MLS#: A4616565MLS LogoOriginating MLS: Sarasota - Manatee

    Facts & features

    Interior

    Bedrooms & bathrooms
    • Bedrooms: 3
    • Bathrooms: 2
    • Full bathrooms: 2
    Primary bedroom
    • Features: En Suite Bathroom, Walk-In Closet(s)
    • Level: First
    Bedroom 2
    • Features: Built-in Closet
    • Level: First
    Bedroom 3
    • Features: Built-in Closet
    • Level: First
    Primary bathroom
    • Features: Dual Sinks, En Suite Bathroom, Exhaust Fan, Garden Bath, Granite Counters, Stone Counters, Tub with Separate Shower Stall
    • Level: First
    Bathroom 2
    • Features: Granite Counters, Linen Closet
    • Level: First
    Kitchen
    • Features: Dual Sinks, Granite Counters
    • Level: First
    Laundry
    • Level: First
    Living room
    • Level: First
    Heating
    • Baseboard, Central
    Cooling
    • Central Air
    Appliances
    • Included: Dishwasher, Electric Water Heater, Kitchen Reverse Osmosis System, Microwave, Range
    • Laundry: Inside, Laundry Room
    Features
    • Eating Space In Kitchen, High Ceilings, Kitchen/Family Room Combo, Open Floorplan, Pest Guard System, Primary Bedroom Main Floor, Solid Wood Cabinets, Split Bedroom, Stone Counters, Thermostat, Vaulted Ceiling(s)
    • Flooring: Carpet, Ceramic Tile
    • Windows: Double Pane Windows, Insulated Windows, Hurricane Shutters, Hurricane Shutters/Windows
    • Has fireplace: No
    Interior area
    • Total structure area: 1,940
    • Total interior livable area: 1,540 sqft

    Property

    Parking
    • Total spaces: 2
    • Parking features: Garage - Attached
    • Attached garage spaces: 2
    Features
    • Levels: One
    • Stories: 1
    • Exterior features: Lighting
    Lot
    • Size: 0.26 Acres
    • Features: Cleared, Landscaped, Level
    Details
    • Parcel number: 0946146314
    • Zoning: RSF2
    • Special conditions: None

    Construction

    Type & style
    • Home type: SingleFamily
    • Property subtype: Single Family Residence
    Materials
    • Block, Stucco
    • Foundation: Slab
    • Roof: Shingle
    Condition
    • Completed
    • New construction: Yes
    • Year built: 2025
    Details
    • Builder model: 1540B
    • Builder name: Adams Homes
    • Warranty included: Yes

    Utilities & green energy

    • Sewer: Septic Tank
    • Water: Private, Well
    • Utilities for property: Electricity Connected, Phone Available, Private, Water Connected

    Community & HOA

    Community
    • Pet fee: $0 monthly
    • Subdivision: PORT CHARLOTTE SUB 30
    HOA
    • Has HOA: No
    Location
    • Region: North Port

    Financial & listing details

    • Price per square foot: $211/sqft
    • Tax assessed value: $258,800
    • Annual tax amount: $617
    • Date on market: 7/16/2024
    • Cumulative days on market: 499 days
    • Listing terms: Cash,Conventional,FHA,VA Loan
    • Ownership: Fee Simple
    • Total actual rent: 0
    • Electric utility on property: Yes
    • Road surface type: Paved, Asphalt

    Price history

    DateEventPrice
    12/15/2025Sold$325,000+9.6%$211/sqft
    Source: Stellar MLS #A4616565 Report a problem
    12/5/2025Pending sale$296,436$192/sqft
    Source: Stellar MLS #A4616565 Report a problem
    11/21/2025Price change$296,436-4.8%$192/sqft
    Source: Stellar MLS #A4616565 Report a problem
    10/25/2025Price change$311,436-4.6%$202/sqft
    Source: Stellar MLS #A4616565 Report a problem
    6/27/2025Price change$326,436-3%$212/sqft
    Source: Stellar MLS #A4616565 Report a problem
    4/11/2025Price change$336,436-5.6%$218/sqft
    Source: Stellar MLS #A4616565 Report a problem
    1/6/2025Price change$356,436+2.3%$231/sqft
    Source: Stellar MLS #A4616565 Report a problem
    7/16/2024Listed for sale$348,436+2803.6%$226/sqft
    Source: Stellar MLS #A4616565 Report a problem
    5/27/2021Sold$12,000+166.7%$8/sqft
    Source: Public Record Report a problem
    6/17/2019Sold$4,500$3/sqft
    Source: Public Record Report a problem

    Public tax history

    YearProperty taxesTax assessment
    2025$4,741 +632.7%$256,810 +2022.4%
    2024$647 +4.8%$12,100 -9%
    2023$617 +25.8%$13,300 +3.1%
    2022$491 +27%$12,900 +168.8%
    2021$387 +1.6%$4,800 +2.1%
    2020$381 +2.1%$4,700 +12.4%
    2019$373 $4,180 +10%
    2018$373 +8.5%$3,800 +4.7%
    2017$344 +0.4%$3,630 -4.5%
    2016$342 $3,800 +26.7%
    2015$342 -0.5%$3,000 -2.6%
    2014$344 +2.5%$3,080
    2013$336 +38%$3,080 +10%
    2012$243 -1.3%$2,800 -15.2%
    2011$246 -2.8%$3,300 -10.8%
    2010$254 -26.6%$3,700 -43.1%
    2009$346 $6,500 -22.6%
    2008$346 -48.6%$8,400 -74.6%
    2007$672 $33,100 +1.8%
    2006-- $32,500 +91.2%
    2005-- $17,000 +466.7%
    2004$136 +22.9%$3,000 +87.5%
    2003$111 +0.1%$1,600
    2002$111 +3.9%$1,600
    2001$107 -0.2%$1,600
    2000$107 $1,600
    Find assessor info on the county website

    Neighborhood: 34291

    Nearby schools

    GreatSchools rating
    Schools provided by the listing agent
    • Elementary: Lamarque Elementary
    • Middle: Heron Creek Middle
    • High: North Port High

    Source: Stellar MLS. This data may not be complete. We recommend contacting the local school district to confirm school assignments for this home.

    Get a cash offer in 3 minutes
    Find out how much your home could sell for in as little as 3 minutes with a no-obligation cash offer.
    Estimated market value
    $319,900
    Get a cash offer in 3 minutes
    Find out how much your home could sell for in as little as 3 minutes with a no-obligation cash offer.
    Estimated market value
    $319,900