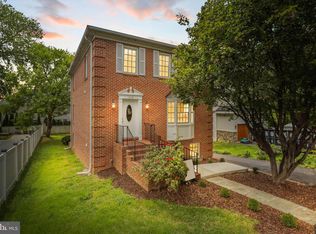
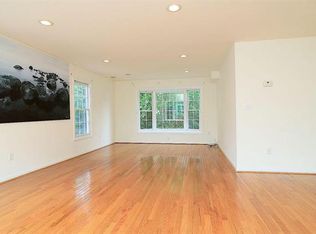
With more than $300,000 invested in renovations, expansions, and upgrades, this extraordinary 6-bedroom, 5.5-bath residence has been meticulously transformed from top to bottom. Offering approximately 5,500 square feet of beautifully finished living space across four levels, virtually every room, major system, and outdoor space has been thoughtfully updated, expanded, or enhanced, creating a truly turnkey home that lives like new. From the moment you enter, the attention to detail is evident. The open, light-filled kitchen features high-end appliances and flows seamlessly into inviting living spaces designed for both everyday enjoyment and elegant entertaining. Beautifully renovated baths, hardwood flooring, updated windows, fresh interior and exterior paint, and carefully selected finishes throughout reflect the exceptional care and investment made in this home. The thoughtful floor plan offers remarkable flexibility for today’s lifestyle, with dedicated spaces for work, study, fitness, hobbies, and recreation. The expanded fourth level, created in 2023 through a complete transformation of the attic space, features two spacious bedrooms and a beautifully appointed full bath with dual vanities, creating a private retreat for teens, guests, or extended family. The walkout lower level provides even more versatility with a large bedroom, full bath, updated luxury vinyl plank flooring, and flexible living space ideal for an au pair, extended family, recreation, a home gym, or future multigenerational living. With space available for a kitchenette, this level offers exceptional independence and comfort while remaining connected to the main home. The extensive improvements include a redesigned and opened kitchen, expanded mudroom with relocated laundry, designer lighting, fresh paint throughout the interior and garage, circular driveway, Trex decking, poured concrete patio, privacy fencing, and enhanced security features. Major systems have also been updated, including all three HVAC systems replaced in 2023, water heater (2022), roof (2018), and windows (2018). Complementing the home’s remarkable transformation is its setting in one of McLean’s most coveted neighborhoods, offering convenient access to downtown McLean’s acclaimed restaurants, boutique shopping, parks, and everyday amenities. The home is ideally located within the highly sought-after Churchill Road Elementary, Cooper Middle, and Langley High School pyramid, providing an exceptional opportunity to enjoy luxury living in one of Northern Virginia’s most prestigious communities.
For sale
Price cut: $74K (8/7)
$2,025,000
6732 Churchill Rd, Mc Lean, VA 22101
6beds
5,445sqft
:
Get pre-qualified$12,286/mo
Single Family Residence
Built in 1996
0.25 Acres Lot
$1,960,800 Zestimate®
$372/sqft
$-- HOA
What's special
Privacy fencingCircular drivewayCarefully selected finishes throughoutTrex deckingBeautifully renovated bathsEnhanced security featuresUpdated windows
- 2 days |
- 282 |
- 9 |
Zillow last checked:
Listing updated:
Listed by:
Patricia Shannon 571-237-4767,
Long & Foster Real Estate, Inc. 703-522-0500
Source: Bright MLS,MLS#: VAFX2333936
Facts & features
Interior
Bedrooms & bathrooms
- Bedrooms: 6
- Bathrooms: 6
- Full bathrooms: 5
- 1/2 bathrooms: 1
- Main level bathrooms: 1
Basement
- Area: 1450
Heating
- Forced Air, Natural Gas
Cooling
- Central Air, Electric
Appliances
- Included: Cooktop, Dishwasher, Disposal, Dryer, Humidifier, Ice Maker, Microwave, Oven, Refrigerator, Washer, Water Heater, Gas Water Heater
- Laundry: Main Level, Upper Level, Hookup
Features
- Breakfast Area, Ceiling Fan(s), Crown Molding, Open Floorplan, Formal/Separate Dining Room, Kitchen Island, Pantry, Recessed Lighting, Upgraded Countertops, Walk-In Closet(s), Family Room Off Kitchen, Curved Staircase, Built-in Features, 9'+ Ceilings, Cathedral Ceiling(s)
- Flooring: Carpet, Hardwood, Luxury Vinyl, Wood
- Doors: Sliding Glass
- Windows: Replacement, Skylight(s), Window Treatments
- Basement: Full,Exterior Entry,Rear Entrance,Sump Pump,Walk-Out Access
- Number of fireplaces: 1
- Fireplace features: Gas/Propane
Interior area
- Total structure area: 5,445
- Total interior livable area: 5,445 sqft
- Finished area above ground: 3,995
- Finished area below ground: 1,450
Property
Parking
- Total spaces: 2
- Parking features: Garage Faces Front, Garage Door Opener, Circular Driveway, Attached, Driveway
- Attached garage spaces: 2
- Has uncovered spaces: Yes
Accessibility
- Accessibility features: None
Features
- Levels: Four
- Stories: 4
- Patio & porch: Deck, Patio, Porch
- Pool features: None
- Fencing: Full,Wood
Lot
- Size: 0.25 Acres
- Features: Rear Yard
Details
- Additional structures: Above Grade, Below Grade
- Parcel number: 0302 04C 0018
- Zoning: 130
- Special conditions: Standard
- Other equipment: None
Construction
Type & style
- Home type: SingleFamily
- Architectural style: Colonial
- Property subtype: Single Family Residence
Materials
- Stucco, Vinyl Siding
- Foundation: Concrete Perimeter
- Roof: Architectural Shingle
Condition
- Excellent
- New construction: No
- Year built: 1996
- Major remodel year: 2023
Utilities & green energy
- Sewer: Public Sewer
- Water: Public
Green energy
- Energy efficient items: Appliances, HVAC
Community & HOA
Community
- Security: Security System
- Subdivision: Beverly Manor
HOA
- Has HOA: No
Location
- Region: Mc Lean
Financial & listing details
- Price per square foot: $372/sqft
- Tax assessed value: $1,785,000
- Annual tax amount: $19,707
- Date on market: 8/7/2026
- Listing agreement: Exclusive Right To Sell
- Exclusions: Hot Tub
- Ownership: Fee Simple
Estimated market value
$1,960,800
$1.86M - $2.06M
$7,407/mo
Price history
| Date | Event | Price |
|---|---|---|
| 8/7/2026 | Price change | $2,025,000-3.5%$372/sqft |
Source:  Bright MLS #VAFX2333936 Report a problem Bright MLS #VAFX2333936 Report a problem | ||
| 6/8/2026 | Price change | $2,099,000-4.5%$385/sqft |
Source: Bright MLS #VAFX2315380 Report a problem | ||
| 4/30/2026 | Listed for sale | $2,199,000+82.3%$404/sqft |
Source: Bright MLS #VAFX2307670 Report a problem | ||
| 3/8/2021 | Listing removed | -- |
Source: Owner Report a problem | ||
| 5/21/2019 | Listing removed | $5,400$1/sqft |
Source: Owner Report a problem | ||
| 5/7/2019 | Listed for rent | $5,400$1/sqft |
Source: Owner Report a problem | ||
| 5/24/2018 | Sold | $1,206,500+1.8%$222/sqft |
Source: Public Record Report a problem | ||
| 4/27/2018 | Pending sale | $1,185,000+154.3%$218/sqft |
Source: CENTURY 21 New Millennium #1000369800 Report a problem | ||
| 9/16/1996 | Sold | $466,002+272.8%$86/sqft |
Source: Public Record Report a problem | ||
| 1/4/1996 | Sold | $125,000$23/sqft |
Source: Public Record Report a problem | ||
Public tax history
| Year | Property taxes | Tax assessment |
|---|---|---|
| 2025 | $19,708 +6.5% | $1,671,570 +6.7% |
| 2024 | $18,509 +15.2% | $1,566,540 +12.3% |
| 2023 | $16,065 +13.4% | $1,395,130 +14.8% |
| 2022 | $14,171 | $1,214,850 +2.1% |
| 2021 | -- | $1,190,090 +4.3% |
| 2020 | $13,768 -0.6% | $1,141,180 -0.6% |
| 2019 | $13,847 +5.2% | $1,147,730 +5.2% |
| 2018 | $13,166 +5.1% | $1,091,230 +3.1% |
| 2017 | $12,529 -1.4% | $1,058,150 -1.6% |
| 2016 | $12,711 +5.4% | $1,075,830 +1.7% |
| 2015 | $12,054 +2.1% | $1,058,320 +1.9% |
| 2014 | $11,806 | $1,038,820 +5% |
| 2013 | -- | $989,220 |
| 2012 | -- | $989,220 -4.3% |
| 2011 | -- | $1,033,640 -2% |
| 2010 | -- | $1,054,880 -4% |
| 2009 | -- | $1,098,370 -5% |
| 2008 | -- | $1,156,180 +25.6% |
| 2007 | -- | $920,310 +47.9% |
| 2003 | -- | $622,320 +12% |
| 2002 | -- | $555,645 +10% |
| 2001 | -- | $505,130 |
Find assessor info on the county website
Monthly payment
Est. payment
Payment breakdown
Explore the cost of this home by adjusting the details. Changes won't be saved.Climate risks
Neighborhood: 22101
Nearby schools
GreatSchools rating
- 10/10Churchill Road Elementary SchoolGrades: PK-6Distance: 0.7 mi
- 10/10Cooper Middle SchoolGrades: 7-8Distance: 1.1 mi
- 10/10Langley High SchoolGrades: 9-12Distance: 0.9 mi
Schools provided by the listing agent
- Elementary: Churchill Road
- Middle: Cooper
- High: Langley
- District: Fairfax County Public Schools
Source: Bright MLS. This data may not be complete. We recommend contacting the local school district to confirm school assignments for this home.
- $1,185,0004 bd4 ba2k sqft6728 Churchill Rd, Mc Lean, VA 22101Sold
- $973,3003 bd2 ba2.3k sqft6724 Churchill Rd, Mc Lean, VA 22101Off Market
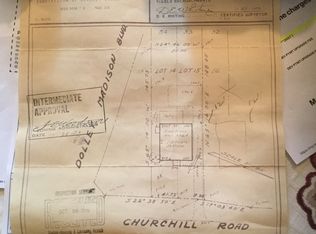
- $1,588,0005 bd4 ba3.6k sqft6740 Churchill Rd, Mc Lean, VA 22101Off Market
- $1,100,7003 bd2 ba1.3k sqft1271 Beverly Rd, Mc Lean, VA 22101Off Market
- $2,680,4006 bd5 ba9k sqft1277 Beverly Rd, Mc Lean, VA 22101Off Market
- $183,0003,750 sqft6720 Churchill Rd, Mc Lean, VA 22101Off Market
- $1,473,1003 bd3 ba2.3k sqft6805 Chelsea Rd, Mc Lean, VA 22101Off Market
- $1,699,9004 bd3 ba3.1k sqft6809 Chelsea Rd, Mc Lean, VA 22101Off Market
A local agent can set up tours, give advice and negotiate with sellers.
Similar homes
- $1,900,0006 bd6 ba5.5k sqft1441 Hunter View Farms, Vienna, VA 22182For Sale

 MLS ID #VAFX2321618, Noemi Harned, Keller Williams Fairfax Gateway. Bright MLS
 - $2,399,0005 bd6 ba6.4k sqft3512 N Pocomoke St, Arlington, VA 22213For Sale
 MLS ID #VAAR2077564, Sarah Picot, Corcoran McEnearney. Bright MLS
 - $2,299,9995 bd5 ba6.8k sqft9704 Mill Run Dr, Great Falls, VA 22066For Sale
 MLS ID #VAFX2327724, Carrie Shokraei, Samson Properties. Bright MLS
 - $1,900,0005 bd4 ba4.4k sqft1316 Alps Dr, Mc Lean, VA 22102For Sale
 MLS ID #VAFX2319256, Casey Samson, Samson Properties. Bright MLS
 - $1,399,5003 bd4 ba3.1k sqft6610 Madison McLean Dr, Mc Lean, VA 22101For SaleMLS ID #VAFX2333192, Robin Walker, Compass. Bright MLS
- $1,988,0006 bd5 ba5.4k sqft10009 New London Dr, Potomac, MD 20854For SaleMLS ID #MDMC2234678, Tom Yang, Evergreen Properties. Bright MLS
- $1,995,0007 bd6 ba6.5k sqft6302 Walhonding Rd, Bethesda, MD 20816For SaleMLS ID #MDMC2213480, Cathy Paulos, Coldwell Banker Realty. Bright MLS
- $1,600,0005 bd5 ba4.6k sqft5809 Grosvenor Ln, Bethesda, MD 20814For SaleMLS ID #MDMC2250018, Mrs. D'Ann Melnick, EXP Realty, LLC. Bright MLS
- $1,999,9005 bd5 ba5k sqft132 S Garfield St, Arlington, VA 22204For SaleMLS ID #VAAR2077600, Jean-Pierre Lteif, KW Metro Center. Bright MLS
- $1,525,0005 bd4 ba3.5k sqft3843 30th St N, Arlington, VA 22207For SaleMLS ID #VAAR2077120, Tori McKinney, KW Metro Center. Bright MLS
- $1,999,9998 bd7 ba7.6k sqft8309 Old Seven Locks Rd, Bethesda, MD 20817For SaleMLS ID #MDMC2239266, Ruma Sikka, Keller Williams Capital Properties. Bright MLS
- $1,850,0004 bd5 ba4.3k sqft328 Canterwood Ln, Great Falls, VA 22066For SaleMLS ID #VAFX2332374, Brittany Latuch, Samson Properties. Bright MLS
- $1,299,9195 bd4 ba3k sqft1919 Youngblood St, Mc Lean, VA 22101For SaleMLS ID #VAFX2329828, Harrison Beacher, Keller Williams Capital Properties. Bright MLS
- $2,195,0005 bd6 ba4.2k sqft4226 40th St N, Arlington, VA 22207For SaleMLS ID #VAAR2075422, Lauryn Eadie, Real Broker, LLC. Bright MLS
- $2,125,0006 bd6 ba6.2k sqft7286 Highland Estates Pl, Falls Church, VA 22043For SaleMLS ID #VAFX2302734, Nita Neri, Samson Properties. Bright MLS
- $2,499,9004 bd5 ba6.2k sqft1405 Woodhurst Blvd, Mc Lean, VA 22102For SaleMLS ID #VAFX2330104, Han Peruzzi, Compass. Bright MLS
- $1,925,0005 bd4 ba3.3k sqft3845 N Tazewell St, Arlington, VA 22207For SaleMLS ID #VAAR2073782, Karen Close, Century 21 Redwood Realty. Bright MLS
- $1,875,0006 bd5 ba4.5k sqft8308 River Falls Dr, Potomac, MD 20854For SaleMLS ID #MDMC2230674, Anne Killeen, Washington Fine Properties, LLC. Bright MLS
- $1,398,0005 bd4 ba3.5k sqft9328 Garden Ct, Potomac, MD 20854For SaleMLS ID #MDMC2250004, Anne Killeen, Washington Fine Properties, LLC. Bright MLS
- $2,295,0005 bd5 ba7.1k sqft10005 Apple Hill Ct, Potomac, MD 20854For SaleMLS ID #MDMC2248608, Nurit Coombe, The Agency DC. Bright MLS
