Welcome to your dream home across the street from beautiful Lake Laura! This brand-new single-family home offers 3 spacious bedrooms and 2 full bathrooms, thoughtfully designed for comfort and energy efficiency. Enjoy stunning lake views year-round from the bright and inviting four-seasons room.
The open-concept living space is flooded with natural light and features all-new Energy Star appliances, a natural gas on-demand water heater, and premium 2x6 construction with closed-cell spray foam insulation for year-round comfort. The primary suite includes a sliding glass door that opens to a private back deck�perfect for morning coffee or evening relaxation.
Located within walking distance to the Royal Golf Course, Royal Grille, pickleball and tennis courts, and a private beach on Lake Laura with volleyball court. Ownership includes access to member-only amenities such as indoor/outdoor pools, a fitness area, sauna, hot tub, green fees at The Pines and a Winter Sports Park with tubing, ice skating, and cross-country skiing.
Guests are welcome to enjoy the amenities (usage fees apply), making this the perfect home for entertaining and creating lasting memories.
Sold
$269,000
6732 Club House Dr E, Stanwood, MI 49346
3beds
1,322sqft
Single Family Residence
Built in 2024
0.44 Acres Lot
$282,600 Zestimate®
$203/sqft
$1,918 Estimated rent
Home value
$282,600
$232,000 - $342,000
$1,918/mo
Zestimate® history
Owner options
List your home for rent
$1,918/mo
Rent Zestimate®
Find your next renter with Zillow Rental Manager. Plus, with online applications, you can quickly screen prospective tenants – for free.
$1,918/mo
Rent Zestimate®
Refinance and save
$2,557/mo
Est. payment
Refinancing to a lower rate could help reduce your monthly payments and save thousands over the life of the loan.
$2,557/mo
Est. payment
Explore your selling options
Work with a Zillow partner agent
Leverage their expertise and Zillow's premium Showcase listings to get your home seen by more buyers.
Get startedList with your own agent
Get your home in front of millions of buyers by listing it on Zillow.
Learn how to do itSell it yourself
Take full control of how buyers see your home on Zillow by listing For Sale by Owner (FSBO).
List your homeWhat's special
Open-concept living spaceStunning lake viewsPrimary suiteClosed-cell spray foam insulationSpacious bedroomsBeautiful lake lauraNatural light
Zillow last checked:
Listing updated:
Listed by:
Jeff Kermath 734-649-4903,
Kermath Realty LLC
Bought with:
Eric Scott Kooistra, 6501457894
RE/MAX TOGETHER
Source: MichRIC,MLS#: 25053076
Facts & features
Interior
Bedrooms & bathrooms
- Bedrooms: 3
- Bathrooms: 2
- Full bathrooms: 2
- Main level bedrooms: 1
Primary bedroom
- Level: Main
- Area: 169
- Dimensions: 13.00 x 13.00
Bedroom 2
- Level: Upper
- Area: 225
- Dimensions: 15.00 x 15.00
Bedroom 3
- Level: Upper
- Area: 195
- Dimensions: 15.00 x 13.00
Primary bathroom
- Level: Main
- Area: 80
- Dimensions: 8.00 x 10.00
Bathroom 1
- Level: Upper
- Area: 80
- Dimensions: 8.00 x 10.00
Dining room
- Level: Main
- Area: 104
- Dimensions: 13.00 x 8.00
Kitchen
- Level: Main
- Area: 81
- Dimensions: 9.00 x 9.00
Laundry
- Level: Main
- Area: 16
- Dimensions: 4.00 x 4.00
Living room
- Level: Main
- Area: 169
- Dimensions: 13.00 x 13.00
Heating
- Forced Air
Cooling
- Central Air
Appliances
- Included: Dishwasher, Disposal, Dryer, Microwave, Range, Refrigerator, Washer
- Laundry: Laundry Room, Main Level
Features
- Eat-in Kitchen
- Flooring: Carpet, Laminate
- Windows: Low-Emissivity Windows, Insulated Windows
- Basement: Crawl Space
- Has fireplace: No
Interior area
- Total structure area: 1,322
- Total interior livable area: 1,322 sqft
Property
Features
- Stories: 2
- Exterior features: Balcony
- Pool features: Association
- Spa features: Association
- Waterfront features: Lake
- Body of water: Lake Laura
Lot
- Size: 0.44 Acres
- Dimensions: 104 x 86
- Features: Recreational, Shrubs/Hedges
Details
- Parcel number: 5411190149000
- Zoning description: res
Construction
Type & style
- Home type: SingleFamily
- Architectural style: Craftsman
- Property subtype: Single Family Residence
Materials
- Vinyl Siding
- Roof: Asphalt
Condition
- New construction: No
- Year built: 2024
Utilities & green energy
- Sewer: Septic Tank
- Water: Private
- Utilities for property: Phone Available, Natural Gas Available, Cable Available, Phone Connected, Cable Connected
Community & HOA
Community
- Subdivision: Royal Canadian So
HOA
- Has HOA: Yes
- Amenities included: Beach Area, Clubhouse, Fitness Center, Golf Membership, Meeting Room, Playground, Pool, Spa/Hot Tub, Tennis Court(s), Trail(s)
- Services included: Snow Removal
- HOA fee: $870 annually
Location
- Region: Stanwood
Financial & listing details
- Price per square foot: $203/sqft
- Tax assessed value: $96,282
- Annual tax amount: $403
- Date on market: 10/15/2025
- Listing terms: Cash,FHA,VA Loan,MSHDA,Conventional
- Road surface type: Paved
Price history
| Date | Event | Price |
|---|---|---|
| 1/13/2026 | Sold | $269,000$203/sqft |
Source:  MichRIC #25053076 Report a problem MichRIC #25053076 Report a problem | ||
| 11/4/2025 | Pending sale | $269,000$203/sqft |
Source: MichRIC #25053076 Report a problem | ||
| 10/15/2025 | Listed for sale | $269,000+3742.9%$203/sqft |
Source: MichRIC #25053076 Report a problem | ||
| 10/18/2005 | Sold | $7,000$5/sqft |
Source: Public Record Report a problem | ||
Public tax history
| Year | Property taxes | Tax assessment |
|---|---|---|
| 2025 | $403 | $97,500 +971.4% |
| 2024 | -- | $9,100 |
| 2023 | -- | -- |
| 2022 | -- | -- |
| 2021 | -- | -- |
| 2020 | -- | -- |
| 2019 | -- | $800 |
| 2018 | -- | $800 +33.3% |
| 2017 | -- | $600 -33.3% |
| 2016 | -- | $900 -18.2% |
| 2014 | -- | $1,100 +10% |
| 2013 | -- | $1,000 |
| 2012 | -- | $1,000 +25% |
| 2011 | -- | $800 |
| 2010 | -- | $800 -73.3% |
| 2009 | -- | $3,000 |
| 2008 | -- | $3,000 +15.4% |
| 2007 | -- | $2,600 |
| 2006 | -- | $2,600 -18.8% |
| 2005 | -- | $3,200 |
| 2004 | -- | $3,200 +18.5% |
| 2003 | -- | $2,700 |
Find assessor info on the county website
Neighborhood: 49346
Nearby homes
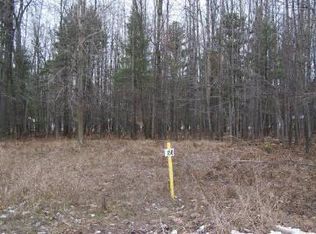
- $3,3000.42 Acres6722 Club House Dr E, Stanwood, MI 49346Sold
- $277,000-- bd-- ba-- sqft6744 Club House Dr E, Stanwood, MI 49346Off Market
- $2,400-- bd-- ba-- sqft6710 Club House Dr E, Stanwood, MI 49346Off Market
- $2,600-- bd-- ba-- sqft9169 White Birch Dr, Stanwood, MI 49346Off Market
- $25,0000.45 Acres6754 Club House Dr E, Stanwood, MI 49346Lot/Land
- $2,000-- bd-- ba-- sqft9189 White Birch Dr, Stanwood, MI 49346Off Market
- $2,400-- bd-- ba-- sqft9149 White Birch Dr, Stanwood, MI 49346Off Market
- $250,1003 bd2 ba1.3k sqft9209 White Birch Dr, Stanwood, MI 49346Off Market
Nearby schools
GreatSchools rating
- 7/10Mecosta Elementary SchoolGrades: PK-4Distance: 4.3 mi
- 6/10Chippewa Hills High SchoolGrades: 7-12Distance: 9 mi
- 5/10Chippewa Hills Intermediate SchoolGrades: 5-8Distance: 9.1 mi
Schools provided by the listing agent
- Middle: Chippewa Middle School
- High: Chippewa Hills High School
Source: MichRIC. This data may not be complete. We recommend contacting the local school district to confirm school assignments for this home.


Get pre-qualified for a loan
At Zillow Home Loans, we can pre-qualify you in as little as 5 minutes with no impact to your credit score.An equal housing lender. NMLS #10287.
- Michigan
- Mecosta County
- Stanwood
- 49346
- 6732 Club House Dr E
Nearby cities
Nearby zip codes
Other Stanwood Topics
