Skip main navigation
Sold
  • $315,000

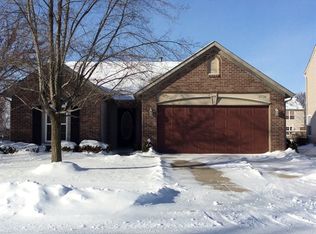
    6732 Dorchester Dr, Zionsville, IN 46077

    3beds
    1,326sqft
    Residential, Single Family Residence
    Built in 1998
    6,534 Square Feet Lot
    $323,700 Zestimate®
    $238/sqft
    $2,157 Estimated rent

    Home value

    $323,700

    $295,000 - $356,000

    $2,157/mo

    Zestimate® history
    Loading
    Loading...

    Owner options

    List your home for rent

    $2,157/mo

    Rent Zestimate®

    Find your next renter with Zillow Rental Manager. Plus, with online applications, you can quickly screen prospective tenants – for free.

    Learn more

    $2,157/mo

    Rent Zestimate®

    Refinance and save

    $2,629/mo

    Est. payment

    Refinancing to a lower rate could help reduce your monthly payments and save thousands over the life of the loan.

    See today's rates

    $2,629/mo

    Est. payment

    Explore your selling options

    Work with a Zillow partner agent

    Leverage their expertise and Zillow's premium Showcase listings to get your home seen by more buyers.

    Get started

    List with your own agent

    Get your home in front of millions of buyers by listing it on Zillow.

    Learn how to do it

    Sell it yourself

    Take full control of how buyers see your home on Zillow by listing For Sale by Owner (FSBO).

    List your home

    What's special

    Outdoor dining areaSpacious deckVaulted ceilingLaundry roomOpen floor plan
    Nestled in the sought after Royal Run subdivision in Zionsville, Indiana and the award winning Zionsville schools, this single-family 3 Bedroom 2 Full bath residence presents an attractive property in great condition, ready to welcome you home. The living room is designed as a central gathering space, featuring a fireplace that promises warmth and comfort throughout the seasons, alongside a vaulted ceiling that enhances the sense of spaciousness and light. Imagine evenings spent here, with the fire casting a gentle glow across the room, creating a haven for relaxation and connection. The kitchen is equipped with a large kitchen, offering both a practical workspace and a natural focal point for gatherings, complemented by shaker cabinets that add a touch of classic elegance and ample storage. Outside, the spacious deck extends your living space into the open air, perfect for enjoying morning coffee or evening sunsets, while the outdoor dining area invites al fresco meals with loved ones. The laundry room adds convenience to your daily routine, simplifying household tasks. With its open floor plan, this residence is the perfect setting for creating lasting memories and enjoying a comfortable lifestyle. Many of the improvements are: New Patio Door 2023, New Windows 2022, New HVAC 2021, New Carpeting 2021. See Attached Features sheet for more of the many Features & Improvements. Schedule your showing today!!

    Zillow last checked:

    Listing updated:

    Listed by:

    Vicki Westbrook 317-590-4947,

    F.C. Tucker Company

    Bought with:

    Nicholas Laviolette

    Compass Indiana, LLC

    Joseph Kummick

    Compass Indiana, LLC

    Source: MIBOR as distributed by MLS GRID,MLS#: 22048740MLS Logo

    Facts & features

    Interior

    Bedrooms & bathrooms
    • Bedrooms: 3
    • Bathrooms: 2
    • Full bathrooms: 2
    • Main level bathrooms: 2
    • Main level bedrooms: 3
    Primary bedroom
    • Level: Main
    • Area: 156 Square Feet
    • Dimensions: 13 x 12
    Bedroom 2
    • Level: Main
    • Area: 100 Square Feet
    • Dimensions: 10 x 10
    Bedroom 3
    • Level: Main
    • Area: 182 Square Feet
    • Dimensions: 14 x 13
    Dining room
    • Level: Main
    • Area: 90 Square Feet
    • Dimensions: 9 x 10
    Great room
    • Level: Main
    • Area: 247 Square Feet
    • Dimensions: 19 x 13
    Kitchen
    • Level: Main
    • Area: 120 Square Feet
    • Dimensions: 12 x 10
    Laundry
    • Level: Main
    • Area: 35 Square Feet
    • Dimensions: 5 x 7
    Heating
    • Electric
    Cooling
    • Central Air
    Appliances
    • Included: Dishwasher, Dryer, Disposal, Gas Water Heater, Microwave, Electric Oven, Refrigerator, Washer
    • Laundry: Main Level
    Features
    • Vaulted Ceiling(s), Entrance Foyer, Ceiling Fan(s), Pantry, Smart Thermostat, Walk-In Closet(s)
    • Has basement: No
    • Number of fireplaces: 1
    • Fireplace features: Great Room
    Interior area
    • Total structure area: 1,326
    • Total interior livable area: 1,326 sqft

    Property

    Parking
    • Total spaces: 2
    • Parking features: Attached
    • Attached garage spaces: 2
    Features
    • Levels: One
    • Stories: 1
    • Patio & porch: Covered, Deck
    Lot
    • Size: 6,534 Square Feet
    • Features: Sidewalks, Mature Trees
    Details
    • Parcel number: 060406000001052005
    • Special conditions: Sales Disclosure On File
    • Horse amenities: None

    Construction

    Type & style
    • Home type: SingleFamily
    • Architectural style: Ranch
    • Property subtype: Residential, Single Family Residence
    Materials
    • Vinyl With Brick
    • Foundation: Slab
    Condition
    • New construction: No
    • Year built: 1998

    Utilities & green energy

    • Water: Public
    • Utilities for property: Sewer Connected, Water Connected

    Community & HOA

    Community
    • Features: Suburban
    • Subdivision: Briargate At Royal Run
    HOA
    • Has HOA: Yes
    • Amenities included: Basketball Court, Clubhouse, Maintenance, Park, Playground, Pool, Snow Removal, Tennis Court(s)
    • Services included: Association Home Owners, Clubhouse, Entrance Common, Maintenance, ParkPlayground
    • HOA fee: $705 annually
    • HOA phone: 317-875-5600
    Location
    • Region: Zionsville

    Financial & listing details

    • Price per square foot: $238/sqft
    • Tax assessed value: $293,300
    • Annual tax amount: $2,608
    • Date on market: 7/17/2025
    • Cumulative days on market: 5 days

    Price history

    DateEventPrice
    8/11/2025Sold$315,000$238/sqft
    Source: MIBOR as distributed by MLS GRID #22048740 Report a problem
    7/21/2025Pending sale$315,000$238/sqft
    Source: MIBOR as distributed by MLS GRID #22048740 Report a problem
    7/17/2025Listed for sale$315,000+12.7%$238/sqft
    Source: MIBOR as distributed by MLS GRID #22048740 Report a problem
    11/1/2022Sold$279,500-1.9%$211/sqft
    Source: MIBOR as distributed by MLS GRID #21885533 Report a problem
    10/11/2022Pending sale$285,000$215/sqft
    Source: MIBOR as distributed by MLS GRID #21885533 Report a problem
    10/7/2022Listed for sale$285,000$215/sqft
    Source: MIBOR as distributed by MLS GRID #21885533 Report a problem

    Public tax history

    YearProperty taxesTax assessment
    2025$2,558 +7%$293,300 +5.9%
    2024$2,391 +29%$277,000 +3.7%
    2023$1,853 +11.5%$267,200 +22.9%
    2022$1,662 +11.5%$217,500 +16.9%
    2021$1,491 +4.9%$186,000 +6.9%
    2020$1,421 +11.3%$174,000 +4.4%
    2019$1,276 +5.5%$166,600 +7.6%
    2018$1,210 +9.2%$154,800 +2.7%
    2017$1,108 +3%$150,800 +6.5%
    2016$1,076 +5.8%$141,600 +9.4%
    2014$1,017 -8.3%$129,400 +1.5%
    2013$1,109 +1.1%$127,500 -0.2%
    2012$1,096 +17%$127,700 +2.1%
    2011$937 +11.1%$125,100 +1.5%
    2010$843 -2.7%$123,200 -4.5%
    2009$867 -29.3%$129,000 +0.6%
    2007$1,226 -5.4%$128,200 +4.1%
    2006$1,296 $123,200 +7.3%
    2005-- $114,800
    Find assessor info on the county website

    Neighborhood: 46077

    Nearby schools

    GreatSchools rating
    Schools provided by the listing agent
    • High: Zionsville Community High School

    Source: MIBOR as distributed by MLS GRID. This data may not be complete. We recommend contacting the local school district to confirm school assignments for this home.

    Get a cash offer in 3 minutes
    Find out how much your home could sell for in as little as 3 minutes with a no-obligation cash offer.
    Estimated market value
    $323,700
    Get a cash offer in 3 minutes
    Find out how much your home could sell for in as little as 3 minutes with a no-obligation cash offer.
    Estimated market value
    $323,700