Pride of Ownership in Moyina Heights with Panoramic Views & RV Parking
Welcome home to this immaculate, well-cared-for residence nestled in the highly sought-after Moyina Heights neighborhood. Spanning an impressive 3184 square feet, this spacious 4-bedroom, 3-bathroom home perfectly blends comfort, functionality, and pride of ownership. The versatile floor plan features an additional sunroom alongside two bonus rooms--currently utilized as a home office and a fitness room--offering the flexibility to serve as extra bedrooms, a hobby space, or guest quarters. Every detail has been thoughtfully updated for peace of mind, including a newer heating and air conditioning system, fresh flooring, new toilets, and updated closet doors.
The exterior of this property is a true standout, offering a park-like setting designed for both relaxation and utility. Enjoy low-maintenance landscaping in the front, while the expansive backyard serves as a private retreat featuring a relaxing back deck.
Closed
Zillow last checked:
Listing updated:
Bought with:
Fairfield Realty
Source: Oregon Datashare,MLS#: 220224301
Price history
| Date | Event | Price |
|---|---|---|
| 8/13/2026 | Sold | $439,000$138/sqft |
Source:  Oregon Datashare #220224301 Report a problem Oregon Datashare #220224301 Report a problem | ||
| 7/12/2026 | Pending sale | $439,000$138/sqft |
Source: Oregon Datashare #220224301 Report a problem | ||
| 6/29/2026 | Listed for sale | $439,000+104.2%$138/sqft |
Source: Oregon Datashare #220224301 Report a problem | ||
| 11/1/2016 | Sold | $215,000-13.7%$68/sqft |
Source: Public Record Report a problem | ||
| 1/3/2009 | Listing removed | $249,000$78/sqft |
Source: Coldwell Banker** #70638 Report a problem | ||
| 10/26/2008 | Price change | $249,000-3.9%$78/sqft |
Source: Coldwell Banker** #70638 Report a problem | ||
| 8/21/2008 | Price change | $259,000-3.7%$81/sqft |
Source: Coldwell Banker** #70638 Report a problem | ||
| 6/8/2008 | Listed for sale | $269,000$84/sqft |
Source: Coldwell Banker** #70638 Report a problem | ||
Nearby homes
- $439,8005 bd3 ba3.1k sqft6738 Eberlein Ave, Klamath Falls, OR 97603Off Market
- $367,7004 bd2 ba1.7k sqft6726 Eberlein Ave, Klamath Falls, OR 97603Off Market
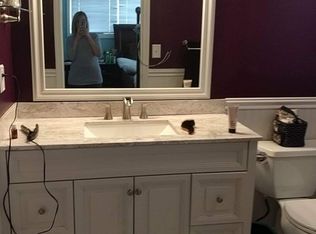
- $400,0004 bd3 ba2.2k sqft6727 Milbert Ave, Klamath Falls, OR 97603Off Market
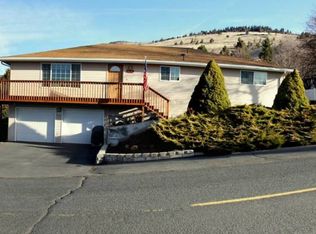
- $365,3003 bd2 ba1.7k sqft6733 Milbert Ave, Klamath Falls, OR 97603Off Market
Sell for more on Zillow
Get a Zillow Showcase℠ listing at no additional cost and you could sell for .
$437,300
2% more
+$8,746
With Zillow Showcase(estimated)
$446,046
