Pristine & beautifully upgraded 4BR, 4BA 2-story home with Finished Basement & oversized 4-Car Garage. Nestled on a fenced 0.18-acre lot with breathtaking Pikes Peak views. The low-maintenance, xeriscaped front yard & covered front porch create a fabulous 1st impression! Inside, 3,280 sf of thoughtfully designed living space showcases quality finishes & numerous upgrades, including central A/C, efficient heating, ceiling fans, & window blinds, curtains, & rods throughout. Gleaming hardwood floors highlight the Entry, Dining Room, & Gourmet Kitchen. The inviting Living Room features neutral carpet, a lighted ceiling fan, & an electric fireplace with floor-to-ceiling stone surround, flowing seamlessly into the walk-out Dining Room & Kitchen, ideal for entertaining. The Dining Room offers modern pendant lighting & patio access. The Chef-Inspired Island Kitchen boasts granite countertops, espresso cabinetry, breakfast bar, pantry, & ample prep space. A convenient Powder Bath & Mudroom with direct garage access complete the main level. Upstairs, iron railings lead to a spacious Loft, Laundry Room, 3 BRs (one currently used as an office), & 2 Full Baths. The Primary Suite is a private retreat with sitting area, walk-in closet, & spa-like 5pc Bath with dual vanities, soaking tub, & separate shower. 2 addtl BRs share a Full Hall Bath with dual sinks & tiled tub/shower. The Finished Basement offers exceptional flexibility with a Family Room, Kitchenette/Wet Bar with refrigerator and dishwasher, BR with walk-in closet, & adjoining Full Bath, perfect for guests, in-laws, or a teen suite. The backyard is designed for relaxation & entertaining with auto sprinklers, expanded patio with gazebo, fire pit with bench seating, a water feature, & stunning Peak views. Located near schools, parks, & hospital. Enjoy shopping, restaurants & entertainment along the Powers Corridor with easy access to I-25 & Peterson Space Force Base. Move-in ready & waiting for you to call it home.
Sold for $585,000
$585,000
6732 Edmondstown Drive, Colorado Springs, CO 80923
4beds
3,280sqft
Single Family Residence
Built in 2017
7,754 Square Feet Lot
$579,800 Zestimate®
$178/sqft
$3,083 Estimated rent
Home value
$579,800
$551,000 - $609,000
$3,083/mo
Zestimate® history
Owner options
List your home for rent
$3,083/mo
Rent Zestimate®
Find your next renter with Zillow Rental Manager. Plus, with online applications, you can quickly screen prospective tenants – for free.
$3,083/mo
Rent Zestimate®
Refinance and save
$3,344/mo
Est. payment
Refinancing to a lower rate could help reduce your monthly payments and save thousands over the life of the loan.
$3,344/mo
Est. payment
Explore your selling options
Work with a Zillow partner agent
Leverage their expertise and Zillow's premium Showcase listings to get your home seen by more buyers.
Get startedList with your own agent
Get your home in front of millions of buyers by listing it on Zillow.
Learn how to do itSell it yourself
Take full control of how buyers see your home on Zillow by listing For Sale by Owner (FSBO).
List your homeWhat's special
Zillow last checked:
Listing updated:
Listed by:
Patricia Beck 719-660-9058 patricia@patricia-beck.com,
REMAX PROPERTIES
Bought with:
PPAR Agent Non-REcolorado
NON MLS PARTICIPANT
Source: REcolorado as distributed by MLS GRID,MLS#: 4184576
Facts & features
Interior
Bedrooms & bathrooms
- Bedrooms: 4
- Bathrooms: 4
- Full bathrooms: 3
- 1/2 bathrooms: 1
- Main level bathrooms: 1
Bedroom
- Description: Bath Adjoins, Carpet, Dressing Area, Sitting Area, Walk-In Closet
- Features: Primary Suite
- Level: Upper
- Area: 280 Square Feet
- Dimensions: 20 x 14
Bedroom
- Description: Carpet, Walk In Closet
- Level: Upper
- Area: 150 Square Feet
- Dimensions: 15 x 10
Bedroom
- Description: Bath Adjoins, Carpet, Walk-In Closet
- Level: Basement
- Area: 144 Square Feet
- Dimensions: 12 x 12
Bedroom
- Description: Kitchenette/Wet Bar, Refrigerator, Dishwasher
- Level: Basement
- Area: 98 Square Feet
- Dimensions: 7 x 14
Bathroom
- Level: Main
Bathroom
- Features: En Suite Bathroom, Primary Suite
- Level: Upper
Bathroom
- Level: Upper
Bathroom
- Features: En Suite Bathroom
- Level: Basement
Bonus room
- Description: Carpet
- Level: Upper
- Area: 156 Square Feet
- Dimensions: 13 x 12
Dining room
- Description: Kit/Dr Combo, Natural Wood, Walk-Out
- Level: Main
- Area: 208 Square Feet
- Dimensions: 16 x 13
Family room
- Description: Carpet
- Level: Basement
- Area: 266 Square Feet
- Dimensions: 19 x 14
Kitchen
- Description: Breakfast Bar, Counter Top-Stone, Island, Natural Wood, Walk-Out
- Level: Main
- Area: 176 Square Feet
- Dimensions: 16 x 11
Laundry
- Description: Electric Hook Up, Shelf/Drying Rack
- Level: Upper
- Area: 126 Square Feet
- Dimensions: 9 x 14
Living room
- Description: Carpet, Fireplace
- Level: Main
- Area: 240 Square Feet
- Dimensions: 16 x 15
Loft
- Description: Carpet
- Level: Upper
- Area: 195 Square Feet
- Dimensions: 13 x 15
Heating
- Forced Air, Natural Gas
Cooling
- Central Air
Appliances
- Included: Dishwasher, Disposal, Dryer, Microwave, Oven, Range, Refrigerator, Washer
- Laundry: In Unit
Features
- Built-in Features, Ceiling Fan(s), Eat-in Kitchen, Entrance Foyer, Five Piece Bath, Granite Counters, High Ceilings, Kitchen Island, Open Floorplan, Pantry, Primary Suite, Smart Thermostat, Vaulted Ceiling(s), Walk-In Closet(s), Wet Bar
- Flooring: Carpet, Tile, Wood
- Windows: Window Coverings, Window Treatments
- Basement: Finished
- Number of fireplaces: 1
- Fireplace features: Electric, Living Room
Interior area
- Total structure area: 3,280
- Total interior livable area: 3,280 sqft
- Finished area above ground: 2,380
- Finished area below ground: 792
Property
Parking
- Total spaces: 4
- Parking features: Concrete
- Attached garage spaces: 4
Features
- Levels: Two
- Stories: 2
- Patio & porch: Covered, Front Porch, Patio
- Exterior features: Fire Pit, Private Yard, Water Feature
- Fencing: Partial
- Has view: Yes
- View description: Mountain(s)
Lot
- Size: 7,754 Square Feet
- Features: Irrigated, Landscaped, Level
Details
- Parcel number: 5307401127
- Zoning: PUD AO
- Special conditions: Standard
Construction
Type & style
- Home type: SingleFamily
- Property subtype: Single Family Residence
Materials
- Frame, Wood Siding
- Roof: Composition
Condition
- Year built: 2017
Details
- Builder model: Imperial
- Builder name: Aspen View Homes
Utilities & green energy
- Sewer: Public Sewer
- Water: Public
- Utilities for property: Cable Available, Electricity Connected, Natural Gas Connected
Community & HOA
Community
- Security: Carbon Monoxide Detector(s), Smoke Detector(s), Video Doorbell
- Subdivision: Dublin North
HOA
- Has HOA: Yes
- HOA name: Dublin North - MSI
- HOA phone: 719-578-6810
Location
- Region: Colorado Springs
Financial & listing details
- Price per square foot: $178/sqft
- Tax assessed value: $601,152
- Annual tax amount: $3,361
- Date on market: 2/25/2026
- Listing terms: Cash,Conventional,FHA,VA Loan
- Exclusions: All Seller's Personal Items Including Horse Shoe Hanging Rack In Mudroom Hallway, Patio Furniture, And Grill. All Staging Items.
- Ownership: Individual
- Electric utility on property: Yes
- Road surface type: Paved
Price history
| Date | Event | Price |
|---|---|---|
| 3/30/2026 | Sold | $585,000+2.8%$178/sqft |
Source:  REcolorado as distributed by MLS GRID #4184576 Report a problem REcolorado as distributed by MLS GRID #4184576 Report a problem | ||
| 2/27/2026 | Pending sale | $569,000$173/sqft |
Source:  elevateMLS #8212366 Report a problem elevateMLS #8212366 Report a problem | ||
| 2/25/2026 | Listed for sale | $569,000+7.9%$173/sqft |
Source: elevateMLS #8212366 Report a problem | ||
| 8/27/2021 | Sold | $527,500+18%$161/sqft |
Source: Public Record Report a problem | ||
| 3/18/2020 | Sold | $447,000+0.9%$136/sqft |
Source: Public Record Report a problem | ||
| 2/14/2020 | Listed for sale | $442,800+29%$135/sqft |
Source: Keller Williams Freedom Realty #4137390 Report a problem | ||
| 2/16/2018 | Sold | $343,135$105/sqft |
Source: Public Record Report a problem | ||
Public tax history
| Year | Property taxes | Tax assessment |
|---|---|---|
| 2024 | $3,256 +17% | $40,270 |
| 2023 | $2,783 -13.8% | $40,270 +38% |
| 2022 | $3,230 | $29,180 -2.8% |
| 2021 | -- | $30,020 +22.7% |
| 2020 | $2,838 +0.5% | $24,470 |
| 2019 | $2,822 +453.7% | $24,470 +22% |
| 2018 | $510 -78% | $20,050 +357.8% |
| 2017 | $2,317 +354.6% | $4,380 +397.7% |
| 2016 | $510 | $880 |
Find assessor info on the county website
Neighborhood: Powers
Nearby homes
- $593,4006 bd3 ba2.3k sqft6718 Edmondstown Dr, Colorado Springs, CO 80923Off Market
- $505,9004 bd2 ba2.3k sqft6746 Edmondstown Dr, Colorado Springs, CO 80923Off Market
- $489,9503 bd3 ba2.1k sqft6285 Bodacious Cir, Colorado Springs, CO 80923Sold
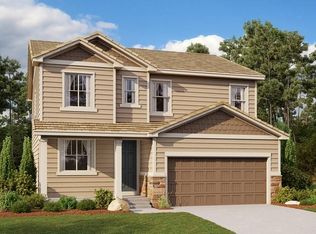
- $474,9504 bd3 ba1.9k sqft6277 Bodacious Cir, Colorado Springs, CO 80923Sold
- $570,6004 bd4 ba3.1k sqft6704 Edmondstown Dr, Colorado Springs, CO 80923Off Market
- $555,4004 bd3 ba3.2k sqft6760 Edmondstown Dr, Colorado Springs, CO 80923Off Market
- $547,8003 bd3 ba2.6k sqft6658 Edmonstown Dr, Colorado Springs, CO 80923Off Market
- $497,5003 bd2 ba1.9k sqft6293 Bodacious Cir, Colorado Springs, CO 80923Off Market
Nearby schools
GreatSchools rating
- 7/10Ridgeview Elementary SchoolGrades: PK-5Distance: 0.8 mi
- 7/10Skyview Middle SchoolGrades: 6-8Distance: 0.7 mi
- 4/10Vista Ridge High SchoolGrades: 9-12Distance: 0.4 mi
Schools provided by the listing agent
- Elementary: Ridgeview
- Middle: Sky View
- High: Vista Ridge
- District: District 49
Source: REcolorado as distributed by MLS GRID. This data may not be complete. We recommend contacting the local school district to confirm school assignments for this home.
Get a cash offer in 3 minutes
Find out how much your home could sell for in as little as 3 minutes with a no-obligation cash offer.
Estimated market value
$579,800
Get a cash offer in 3 minutes
Find out how much your home could sell for in as little as 3 minutes with a no-obligation cash offer.
Estimated market value
$579,800
- Colorado
- El Paso County
- Colorado Springs
- 80923
- Powers
- 6732 Edmondstown Drive
Nearby cities
Nearby neighborhoods
- Briargate Real estate
- Central Colorado Springs Real estate
- Cimarron Hills Real estate
- East Colorado Springs Real estate
- Northeast Colorado Springs Real estate
- Northwest Colorado Springs Real estate
- Old Colorado City Real estate
- Powers Real estate
- Southeast Colorado Springs Real estate
- Southwest Colorado Springs Real estate
Nearby zip codes
Other Colorado Springs Topics
- Apartments for Rent in 80923
- Houses for Sale in 80923
- Houses for Rent in 80923
- 80923 Real Estate
- Colorado Springs Condos
- Houses for Sale in Colorado Springs
- Newest Listings in Colorado Springs
- Colorado Springs Home Values
- Colorado Springs Real Estate Agents
- Colorado Springs Refinance
- Colorado Springs Mortgage Rates
