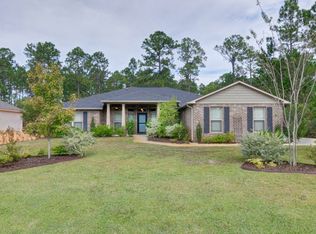
Luxury pool home with resort-style backyard in Holley By The Sea! Experience luxury Florida living in this meticulously maintained 4-bedroom, 2-bath Craftsman-style home situated on a spacious 0.46-acre lot in the highly sought-after Holley By The Sea community. Offering 2,553 square feet of thoughtfully designed living space, this home combines elegant finishes with exceptional indoor and outdoor living. The showpiece of the property is the incredible resort-style backyard, where you'll enjoy your own private oasis featuring a heated 12' x 27' gunite pool with an 8' x 6' hot tub, cascading waterfall, sun shelf, and ozone pool system. The expansive paver pool deck is fully screened, creating the perfect setting to relax or entertain year-round. A spacious covered lanai overlooks the pool, while an adjoining open patio offers the ideal space for grilling. Extensive professional landscaping and custom stonework surround the pool enclosure, creating a private retreat that feels like your own boutique resort.
Inside, the open-concept floor plan is equally impressive with luxury vinyl plank flooring throughout the main living areas and bedrooms, complemented by designer tile flooring in both bathrooms. Soaring ceilings, abundant natural light, oversized bedrooms, and high-end finishes create an inviting atmosphere throughout the home. The chef's kitchen serves as the centerpiece with soft leather-textured granite countertops, custom ceiling-height cabinetry for additional storage, an oversized island with cabinetry on both sides, and a custom coffee and wine bar complete with a built-in wine refrigerator. A pantry with a custom barn door, stainless steel appliances, vent hood, built-in wall oven, built-in wall microwave, and generous prep space complete a kitchen designed for both everyday living and entertaining. Granite countertops continue throughout the home, providing a cohesive, upscale finish.
The spacious primary suite is a true owner's retreat, offering plenty of room to unwind along with two walk-in closets for exceptional storage. The spa-inspired ensuite bathroom is beautifully designed with a freestanding soaking tub, oversized frameless glass walk-in shower with dual shower heads, built-in shower niches, full-width dual vanity with abundant drawer and cabinet storage, designer tile extending from floor to ceiling in the shower, and abundant natural light. Every detail creates a relaxing, luxurious space to begin and end your day.
The additional bedrooms are generously sized, and a queen-size Murphy bed in the front bedroom conveys with the home, offering flexibility as a guest room or home office. The guest bathroom features granite countertops and a tiled tub and shower surround. The oversized laundry room adds even more functionality with a utility sink and extensive cabinet storage. An oversized 21' x 26' garage provides plenty of room for vehicles, tools, and recreational equipment, while the custom-built 12' x 16' backyard shed offers additional storage for lawn equipment and hobbies.
Beyond the home itself, you'll enjoy the exceptional lifestyle that comes with living in Holley By The Sea, one of Northwest Florida's premier amenity communities. Residents enjoy access to an impressive recreation center featuring three swimming pools, including an enclosed lap pool, a fitness center with free weights, cardio theater and weight stations, steam room and sauna, game room, basketball and tennis courts, pickleball court, baseball diamond, playground, walking trail, campsites, beach house, Sound-side beach and dock, plus a boat launch providing access to East Bay. Pay-per-use programs include before/after school & summer camp and aerobic classes, with even more amenities available throughout the community.
Additional highlights include a welcoming covered front porch, rain gutters, brick siding, septic system located in the front yard and last pumped in 2023, Sentricon termite bond through August 2027, and meticulous maintenance inside and out. Every detail has been thoughtfully cared for, making this exceptional property truly move-in ready.
Located on a quiet, low-traffic street just minutes from Navarre Beach, shopping, dining, highly rated schools, Hurlburt Field, and Eglin Air Force Base, this home offers the perfect combination of luxury, convenience, and coastal living.
Schedule your private showing today and experience the luxury lifestyle this remarkable home has to offer.
Sold for $655,000
Zillow last checked:
Listing updated:
Bought with:
Sara B Davis, 3386443
Keller Williams Realty Gulf Coast
Source: Navarre Area BOR,MLS#: 1010474
Price history
| Date | Event | Price |
|---|---|---|
| 10/8/2026 | Sold | $655,000+0.9%$257/sqft |
Source:  Navarre Area BOR #1010474 Report a problem Navarre Area BOR #1010474 Report a problem | ||
| 8/28/2026 | Pending sale | $649,000$254/sqft |
Source: Navarre Area BOR #1010474 Report a problem | ||
| 8/24/2026 | Listed for sale | $649,000+23.7%$254/sqft |
Source: Navarre Area BOR #1010474 Report a problem | ||
| 3/23/2023 | Sold | $524,500$205/sqft |
Source:  PAR #622433 Report a problem PAR #622433 Report a problem | ||
| 2/16/2023 | Pending sale | $524,500$205/sqft |
Source:  RE/MAX International Report a problem RE/MAX International Report a problem | ||
| 2/15/2023 | Contingent | $524,500$205/sqft |
Source: PAR #622433 Report a problem | ||
| 2/15/2023 | Pending sale | $524,500$205/sqft |
Source: Navarre Area BOR #916908 Report a problem | ||
| 2/13/2023 | Listed for sale | $524,500+54.3%$205/sqft |
Source: Navarre Area BOR #916908 Report a problem | ||
| 8/19/2019 | Sold | $340,000-2.8%$133/sqft |
Source: Public Record Report a problem | ||
| 3/8/2019 | Listing removed | $349,900$137/sqft |
Source: UPSIDE REALTY LLC #815619 Report a problem | ||
| 3/7/2019 | Price change | $349,900-3.7%$137/sqft |
Source: UPSIDE REALTY LLC #815619 Report a problem | ||
| 2/6/2019 | Listed for sale | $363,370+8984.3%$142/sqft |
Source: UPSIDE REALTY LLC #815619 Report a problem | ||
| 12/7/2017 | Sold | $4,000-80%$2/sqft |
Source: Public Record Report a problem | ||
| 1/3/2017 | Listed for sale | $20,000-20%$8/sqft |
Source: Navarre Beach Realty, Inc. #613827 Report a problem | ||
| 3/2/2016 | Listed for sale | $25,000-16.7%$10/sqft |
Source: Navarre Beach Realty, Inc. #613827 Report a problem | ||
| 9/17/2014 | Listed for sale | $30,000-14.3%$12/sqft |
Source: NAVARRE BEACH REALTY, INC. #613827 Report a problem | ||
| 3/20/2014 | Price change | $35,000-12.5%$14/sqft |
Source: NAVARRE BEACH REALTY, INC. #613827 Report a problem | ||
| 3/11/2014 | Price change | $40,000-11.1%$16/sqft |
Source: NAVARRE BEACH REALTY, INC. #613827 Report a problem | ||
| 2/26/2014 | Listed for sale | $45,000$18/sqft |
Source: NAVARRE BEACH REALTY, INC. #613827 Report a problem | ||

Sell for more on Zillow
Get a Zillow Showcase℠ listing at no additional cost and you could sell for .
$655,200
2% more
+$13,104
With Zillow Showcase(estimated)
$668,304
