Skip main navigation
Closed
  • $627,500

    6732 Lakeview Ct, Woodridge, IL 60517

    4beds
    4,612sqft
    Single Family Residence
    Built in 1998
    -- sqft lot
    $673,400 Zestimate®
    $136/sqft
    $5,530 Estimated rent

    Home value

    $673,400

    $613,000 - $741,000

    $5,530/mo

    Zestimate® history
    Loading
    Loading...

    Owner options

    List your home for rent

    $5,530/mo

    Rent Zestimate®

    Find your next renter with Zillow Rental Manager. Plus, with online applications, you can quickly screen prospective tenants – for free.

    Learn more

    $5,530/mo

    Rent Zestimate®

    Refinance and save

    $4,381/mo

    Est. payment

    Refinancing to a lower rate could help reduce your monthly payments and save thousands over the life of the loan.

    See today's rates

    $4,381/mo

    Est. payment

    Explore your selling options

    Work with a Zillow partner agent

    Leverage their expertise and Zillow's premium Showcase listings to get your home seen by more buyers.

    Get started

    List with your own agent

    Get your home in front of millions of buyers by listing it on Zillow.

    Learn how to do it

    Sell it yourself

    Take full control of how buyers see your home on Zillow by listing For Sale by Owner (FSBO).

    List your home

    What's special

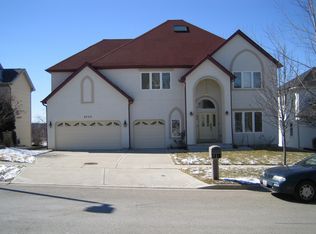
    Brick facadeCedar sidingOverlooking the pondSpacious kitchenOpen floor planOpen spaceNatural light
    Start your new year in your new custom built Home in 1998 with a fully finished walkout basement. This home is impeccably designed, beautifully constructed with brick facade and cedar siding around the home with every detail in mind. 4 large bedrooms and 3.5 baths with 4,612 sq ft of finished space including basement. Central vac. Spacious kitchen overlooking the pond with fountain. Open space throughout the first floor with a lot of natural light coming in. Large deck easy accessible from breakfast and family rooms. There is a fireplace in the family room to enjoy your family time. Hardwood floors throughout the first and second floor. Vaulted 17' ceilings in the Living room. Beautiful open floor plan just waiting for your personal touches. Ideal Location home is with perfect square footage with an amazing floor plan. Plenty of space for a growing family, home office, home schooling, you name it. Literally, just steps from Goodrich elementary school & zoned for highly acclaimed Downers Grove North High School!! Easy access to shopping, entertainment, expressway, whatever you need. This home is priced to sell, schedule your showing today.

    Zillow last checked:

    Listing updated:

    Listing courtesy of:

    Vadym Zakharuk 888-574-9405,

    eXp Realty

    Bought with:

    Vadym Zakharuk

    eXp Realty

    Source: MRED as distributed by MLS GRID,MLS#: 12257192MLS Logo

    Facts & features

    Interior

    Bedrooms & bathrooms
    • Bedrooms: 4
    • Bathrooms: 4
    • Full bathrooms: 3
    • 1/2 bathrooms: 1
    Primary bedroom
    • Features: Flooring (Hardwood), Window Treatments (Blinds), Bathroom (Double Sink, Whirlpool & Sep Shwr)
    • Level: Second
    • Area: 270 Square Feet
    • Dimensions: 18X15
    Bedroom 2
    • Features: Flooring (Hardwood), Window Treatments (Blinds)
    • Level: Second
    • Area: 234 Square Feet
    • Dimensions: 18X13
    Bedroom 3
    • Features: Flooring (Hardwood), Window Treatments (Blinds)
    • Level: Second
    • Area: 234 Square Feet
    • Dimensions: 18X13
    Bedroom 4
    • Features: Flooring (Hardwood), Window Treatments (Blinds)
    • Level: Second
    • Area: 154 Square Feet
    • Dimensions: 14X11
    Dining room
    • Features: Flooring (Hardwood), Window Treatments (Blinds)
    • Level: Main
    • Area: 216 Square Feet
    • Dimensions: 18X12
    Family room
    • Features: Flooring (Hardwood), Window Treatments (Blinds)
    • Level: Main
    • Area: 396 Square Feet
    • Dimensions: 22X18
    Kitchen
    • Features: Kitchen (Eating Area-Breakfast Bar, Pantry-Walk-in, Granite Counters), Flooring (Hardwood), Window Treatments (Blinds)
    • Level: Main
    • Area: 312 Square Feet
    • Dimensions: 26X12
    Laundry
    • Features: Flooring (Ceramic Tile), Window Treatments (Blinds)
    • Level: Main
    • Area: 66 Square Feet
    • Dimensions: 11X6
    Living room
    • Features: Flooring (Hardwood), Window Treatments (Blinds, Double Pane Windows)
    • Level: Main
    • Area: 208 Square Feet
    • Dimensions: 16X13
    Heating
    • Natural Gas
    Cooling
    • Central Air
    Appliances
    • Laundry: Main Level, Gas Dryer Hookup, In Unit, Sink
    Features
    • Cathedral Ceiling(s)
    • Basement: Finished,Full,Walk-Out Access
    • Number of fireplaces: 1
    • Fireplace features: Gas Log, Living Room
    Interior area
    • Total structure area: 4,612
    • Total interior livable area: 4,612 sqft

    Property

    Parking
    • Total spaces: 4
    • Parking features: Asphalt, On Site, Garage Owned, Attached, Driveway, Owned, Garage
    • Attached garage spaces: 2
    • Has uncovered spaces: Yes
    Accessibility
    • Accessibility features: No Disability Access
    Features
    • Stories: 2
    • Patio & porch: Deck, Patio
    • Has view: Yes
    • View description: Water, Back of Property
    • Has water view: Yes
    • Water view: Water,Back of Property
    • Waterfront features: Pond
    Lot
    • Features: Landscaped
    Details
    • Parcel number: 0823313017
    • Special conditions: None

    Construction

    Type & style
    • Home type: SingleFamily
    • Architectural style: Traditional
    • Property subtype: Single Family Residence
    Materials
    • Brick, Cedar
    • Foundation: Concrete Perimeter
    • Roof: Asphalt
    Condition
    • New construction: No
    • Year built: 1998

    Utilities & green energy

    • Sewer: Public Sewer
    • Water: Lake Michigan, Public

    Community & neighborhood

    Location
    • Region: Woodridge

    HOA & financial

    HOA
    • Services included: None

    Other

    Other facts
    • Listing terms: Conventional
    • Ownership: Fee Simple

    Price history

    DateEventPrice
    2/24/2025Sold$627,500-3.3%$136/sqft
    Source: MRED as distributed by MLS GRID #12257192 Report a problem
    1/19/2025Contingent$649,000$141/sqft
    Source: MRED as distributed by MLS GRID #12257192 Report a problem
    12/16/2024Listed for sale$649,000-0.1%$141/sqft
    Source: MRED as distributed by MLS GRID #12257192 Report a problem
    12/10/2024Listing removed$649,873$141/sqft
    Source: MRED as distributed by MLS GRID #12210237 Report a problem
    11/15/2024Listed for sale$649,873-1.5%$141/sqft
    Source: MRED as distributed by MLS GRID #12210237 Report a problem
    11/5/2024Listing removed$660,000$143/sqft
    Source: MRED as distributed by MLS GRID #12184478 Report a problem
    10/30/2024Price change$660,000-0.8%$143/sqft
    Source: MRED as distributed by MLS GRID #12184478 Report a problem
    10/26/2024Listed for sale$665,000$144/sqft
    Source: MRED as distributed by MLS GRID #12184478 Report a problem
    10/25/2024Contingent$665,000$144/sqft
    Source: MRED as distributed by MLS GRID #12184478 Report a problem
    10/17/2024Price change$665,000-1.5%$144/sqft
    Source: MRED as distributed by MLS GRID #12184478 Report a problem
    10/9/2024Listed for sale$675,000+27.4%$146/sqft
    Source: MRED as distributed by MLS GRID #12184478 Report a problem
    9/24/2024Sold$530,000+17.8%$115/sqft
    Source: Public Record Report a problem
    2/17/2015Listing removed$450,000$98/sqft
    Source: Berkshire Hathaway HomeServices KoenigRubloff Realty Group #08806455 Report a problem
    1/29/2015Price change$450,000-5.3%$98/sqft
    Source: Berkshire Hathaway HomeServices KoenigRubloff Realty Group #08806455 Report a problem
    12/29/2014Listed for sale$475,000-17.5%$103/sqft
    Source: Berkshire Hathaway HomeServices KoenigRubloff Realty Group #08806455 Report a problem
    6/22/2010Sold$576,000+15.5%$125/sqft
    Source: Public Record Report a problem
    6/2/1998Sold$498,500+365.9%$108/sqft
    Source: Public Record Report a problem
    11/21/1997Sold$107,000$23/sqft
    Source: Public Record Report a problem

    Public tax history

    YearProperty taxesTax assessment
    2024$13,597 +4.5%$174,918 +9.6%
    2023$13,015 -1.6%$159,640
    2022$13,228 +4.8%$159,640 +3.9%
    2021$12,626 +1.5%$153,610 +1.8%
    2020$12,445 -11.9%$150,850 -10.1%
    2019$14,130 -3.5%$167,870
    2018$14,647 -0.9%$167,870 +0%
    2017$14,777 -2.1%$167,850 +0%
    2016$15,096 -4.8%$167,830 +0%
    2015$15,850 -5.8%$167,820 -2.8%
    2014$16,821 +1.6%$172,600 -0.2%
    2013$16,560 +4.7%$173,010 -3.7%
    2012$15,816 +3.8%$179,750 -5.9%
    2011$15,243 +9.6%$191,120 +1.7%
    2010$13,906 +4.7%$187,880 -5%
    2009$13,277 +3.3%$197,740 +1.4%
    2008$12,855 -12.4%$195,000 -9.5%
    2007$14,673 +2.9%$215,500 +7%
    2006$14,254 +4.2%$201,400 +6.7%
    2005$13,677 +4%$188,750 +5.9%
    2004$13,154 +8%$178,240 +8.4%
    2003$12,184 +5.7%$164,420 +2.7%
    2002$11,522 +11.1%$160,140 +7.5%
    2001$10,374 +2.1%$148,980 +5.9%
    2000$10,160 $140,680

    Find assessor info on the county website

    Neighborhood: 60517

    Nearby schools

    GreatSchools rating
    Schools provided by the listing agent
    • District: 68

    Source: MRED as distributed by MLS GRID. This data may not be complete. We recommend contacting the local school district to confirm school assignments for this home.

    Get a cash offer in 3 minutes
    Find out how much your home could sell for in as little as 3 minutes with a no-obligation cash offer.
    Estimated market value
    $673,400
    Get a cash offer in 3 minutes
    Find out how much your home could sell for in as little as 3 minutes with a no-obligation cash offer.
    Estimated market value
    $673,400