Skip main navigation
Off market
  • $336,600

    6732 N 15th St, Philadelphia, PA 19126

    4beds
    1,947sqft
    SingleFamily
    Built in 1925
    1,925 Square Feet Lot
    $336,600 Zestimate®
    $173/sqft
    $2,219 Estimated rent

    Home value

    $336,600

    $313,000 - $360,000

    $2,219/mo

    Zestimate® history
    Loading
    Loading...

    Owner options

    List your home for rent

    $2,219/mo

    Rent Zestimate®

    Find your next renter with Zillow Rental Manager. Plus, with online applications, you can quickly screen prospective tenants – for free.

    Learn more

    $2,219/mo

    Rent Zestimate®

    Refinance and save

    $2,090/mo

    Est. payment

    Refinancing to a lower rate could help reduce your monthly payments and save thousands over the life of the loan.

    See today's rates

    $2,090/mo

    Est. payment

    Explore your selling options

    Work with a Zillow partner agent

    Leverage their expertise and Zillow's premium Showcase listings to get your home seen by more buyers.

    Get started

    List with your own agent

    Get your home in front of millions of buyers by listing it on Zillow.

    Learn how to do it

    Sell it yourself

    Take full control of how buyers see your home on Zillow by listing For Sale by Owner (FSBO).

    List your home

    What's special

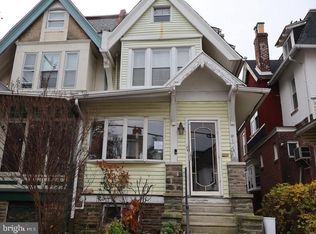
    WOW! Introducing beautiful & spacious 4 BD 2.5 BA Twin-Home in historic West Oak Lane area, just minutes from the suburbs! This gorgeous home has been renovated from roof down including but not limited to all electric, plumbing, insulation, drywall, all-New Central Heating & AC, all doors & windows, updated siding, all finishes, 9 ft ceilings and much, much more! This home is one of a kind & offers every extra any home owner would appreciate. It welcomes you at first step w/ grand tiled floor porch w/new railings, red brick & all capped columns. First floor offers open layout w/Beautiful wooded floors, base & case moldings, brick fireplace, recessed lighting & warm designer colors, leading to a Dining Room w/chandelier. Preparing meals will be a Snap in this roomy Brand New Gourmet & Upscale kitchen w/new stainless steel Energy Star Plus appliances, beautiful Italian Granite counter-tops, European back-splash tile, center "Island" is a perfect addition for family & friends gatherings, plenty of recessed lighting & rarely offered KITCHEN PANTRY & back door entry. First floor Powder Room for convenience w/toilet and sink pedestal. Walk up the wide steps and you will find 4 spacious bedrooms. All rooms are good size with generous-size closets. Full Hall bath includes modern vanity w/mirror & light, full tub, toilet & stylish pattern tiled walls/floor. Master suite w/ceiling fan, 2 closets & state of the art spa-like bath w/custom tiled walls & floors has a modern tile pattern w/stall shower, Beautiful Vanity, window, toilet & d~cor like wall mirror & light. Quality carpeted floors throughout entire 2nd floor & stairs. Full-Finished-Walk-Out basement through an open-concept entry off kitchen is an ideal addition for Entertainment or extra living space, and features: plenty of recessed lighting, quality carpeted floors, separate laundry/utility, additional storage room & back-door exit w/new Bilco door leading to a very private backyard w/new wooded fence & side ally leading to the front. Just minutes to a newly built Cheltenham Square Mall w/tons of new shopping. Close to R-309 & driving minutes to PA Turnpike. This home Has It All & a Must-See! You'll absolutely love it here ? a true Luxury within reach! Don't Miss.

    This property is off market, which means it's not currently listed for sale or rent on Zillow. This may be different from what's available on other websites or public sources.

    Facts & features

    Interior

    Bedrooms & bathrooms
    • Bedrooms: 4
    • Bathrooms: 3
    • Full bathrooms: 2
    • 1/2 bathrooms: 1
    Heating
    • Forced air, Electric
    Cooling
    • Central
    Appliances
    • Included: Garbage disposal
    Features
    • Master Bath(s), CeilngFan(s), Kitchen - Eat-In, Kitchen - Island, Butlers Pantry, Stall Shower
    • Basement: Finished
    Interior area
    • Total interior livable area: 1,947 sqft

    Property

    Features
    • Exterior features: Brick
    • Has view: Yes
    • View description: Territorial
    Lot
    • Size: 1,925 sqft
    Details
    • Parcel number: 101019700

    Construction

    Type & style
    • Home type: SingleFamily
    Condition
    • Year built: 1925

    Community & neighborhood

    Location
    • Region: Philadelphia

    Other

    Other facts
    • Appliances: Energy Efficient Appliances
    • Construction Materials: Brick, Vinyl Siding
    • Heating YN: Y
    • Property Type: Residential
    • Bathrooms Half: 1
    • Ownership Interest: Fee Simple
    • Parking Features: Street
    • Bathrooms Full: 2
    • Interior Features: Master Bath(s), CeilngFan(s), Kitchen - Eat-In, Kitchen - Island, Butlers Pantry, Stall Shower
    • Tax Lot: 88
    • Tax Annual Amount: 1799.0
    • Above Grade Fin SQFT: 1530
    • Below Grade Fin SQFT: 417
    • Standard Status: Active Under Contract
    • Pool: No Pool
    • Total SQFT Source: Estimated
    • Type of Parking: On Street
    • Structure Type: Twin/Semi-Detached

    Price history

    DateEventPrice
    8/1/2018Sold$230,000-4.1%$118/sqft
    Source: Public Record Report a problem
    7/4/2018Pending sale$239,900$123/sqft
    Source: RE/MAX Elite #1001534640 Report a problem
    6/25/2018Price change$239,900-1.2%$123/sqft
    Source: RE/MAX Elite #1001534640 Report a problem
    6/18/2018Price change$242,900-1.7%$125/sqft
    Source: RE/MAX Elite #1001534640 Report a problem
    5/21/2018Price change$247,000+0.9%$127/sqft
    Source: RE/MAX Elite #1001534640 Report a problem
    4/20/2018Listed for sale$244,900+250.4%$126/sqft
    Source: Re/Max Elite #1000426242 Report a problem
    10/5/2017Sold$69,900$36/sqft
    Source: Public Record Report a problem
    1/3/2017Listing removed$69,900$36/sqft
    Source: Integrity Real Estate Services #6579830 Report a problem
    12/13/2016Listed for sale$69,900$36/sqft
    Source: Integrity Real Estate Services #6579830 Report a problem

    Public tax history

    YearProperty taxesTax assessment
    2025$4,456 +19%$318,300 +19%
    2024$3,744 $267,500
    2023$3,744 +47.2%$267,500
    2022$2,543 --
    2021$2,543 +31%--
    2018$1,942 --
    2017$1,942 +40.8%--
    2016$1,379 --
    2015$1,379 --
    2014$1,379 +12.9%$121,100 +685.1%
    2012$1,221 $15,424
    2011-- $15,424
    2010-- $15,424
    2009-- $15,424
    2008-- $15,424
    2007-- $15,424
    2006-- $15,424
    2005-- $15,424
    2004-- $15,424
    2003-- $15,424 +12.6%
    2002-- $13,696 +23.3%
    2000-- $11,104
    1999-- $11,104

    Find assessor info on the county website

    Neighborhood: West Oak Lane

    Nearby schools

    GreatSchools rating
    Schools provided by the listing agent
    • District: The School District Of Philadelphia

    Source: The MLS. This data may not be complete. We recommend contacting the local school district to confirm school assignments for this home.

    Get a cash offer in 3 minutes
    Find out how much your home could sell for in as little as 3 minutes with a no-obligation cash offer.
    Estimated market value
    $336,600
    Get a cash offer in 3 minutes
    Find out how much your home could sell for in as little as 3 minutes with a no-obligation cash offer.
    Estimated market value
    $336,600