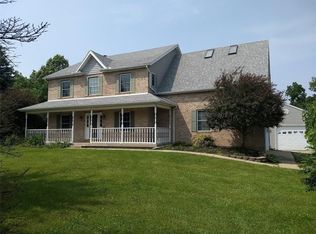
Come see this gorgeous property located on the perfect 1+ acre of land! You will love the location and space of this home. Outside you'll enjoy a beautiful covered front porch with a gorgeous view, a peaceful pond in the front yard, and a paved driveway pad for parking and playing. Inside you'll be invited by an open entryway that leads into a large family room and spacious kitchen with excellent pantry space. The main level also includes a separate dining room, a home office (or additional living space), a half bath and full utility room. Upstairs includes 4 large bedrooms and 2 full bathrooms. The Owner's Suite includes on en suite bathroom with double vanities and a large walk-in closet. If you needed more space, you should see the basement! The finished basement has an additional 700+ of square footage for you to make your own. And don't forget about the dreamy backyard! You will love the expansive deck that comes with a serving bar, pergola, and above ground pool! You will also enjoy the beautiful back yard that hosts a play-set, chicken coop, and wonderful wooded lot behind the property. This is your dream!! The best part is all the updates to this home! Updates include: all new vinyl plank flooring throughout the home, all new windows (2022), new roof (2017), new tankless water heater (2023), newer appliances, new sump pump, AC Unit (2013), and a Kinetco water softener and water filter. You're going to love it here! Come see it because it won't last long!
Sold for $370,000
$370,000
6732 Plattsburg Rd, South Charleston, OH 45368
4beds
2,348sqft
Single Family Residence
Built in 2000
1.11 Acres Lot
$423,000 Zestimate®
$158/sqft
$2,626 Estimated rent
Home value
$423,000
$402,000 - $444,000
$2,626/mo
Zestimate® history
Owner options
List your home for rent
$2,626/mo
Rent Zestimate®
Find your next renter with Zillow Rental Manager. Plus, with online applications, you can quickly screen prospective tenants – for free.
$2,626/mo
Rent Zestimate®
Refinance and save
$2,305/mo
Est. payment
Refinancing to a lower rate could help reduce your monthly payments and save thousands over the life of the loan.
$2,305/mo
Est. payment
Explore your selling options
Work with a Zillow partner agent
Leverage their expertise and Zillow's premium Showcase listings to get your home seen by more buyers.
Get startedList with your own agent
Get your home in front of millions of buyers by listing it on Zillow.
Learn how to do itSell it yourself
Take full control of how buyers see your home on Zillow by listing For Sale by Owner (FSBO).
List your homeWhat's special
Zillow last checked:
Listing updated:
Listed by:
Savannah Brennan (937)237-5000,
Brennan & Associates Realty In
Bought with:
Savannah Brennan, 2020000577
Brennan & Associates Realty In
Source: DABR MLS,MLS#: 887058 Originating MLS: Dayton Area Board of REALTORS
Originating MLS: Dayton Area Board of REALTORSFacts & features
Interior
Bedrooms & bathrooms
- Bedrooms: 4
- Bathrooms: 3
- Full bathrooms: 2
- 1/2 bathrooms: 1
- Main level bathrooms: 1
Primary bedroom
- Level: Second
- Dimensions: 18 x 12
Bedroom
- Level: Second
- Dimensions: 14 x 11
Bedroom
- Level: Second
- Dimensions: 15 x 11
Bedroom
- Level: Second
- Dimensions: 13 x 9
Dining room
- Level: Main
- Dimensions: 12 x 11
Entry foyer
- Level: Main
- Dimensions: 11 x 8
Family room
- Level: Main
- Dimensions: 27 x 15
Kitchen
- Level: Main
- Dimensions: 15 x 12
Office
- Level: Main
- Dimensions: 14 x 11
Other
- Level: Lower
- Dimensions: 11 x 28
Other
- Level: Lower
- Dimensions: 12 x 10
Recreation
- Level: Lower
- Dimensions: 14 x 22
Utility room
- Level: Main
- Dimensions: 10 x 16
Heating
- Forced Air, Propane
Cooling
- Central Air
Appliances
- Included: Dishwasher, Microwave, Range, Refrigerator, Water Softener, Tankless Water Heater
Features
- Basement: Crawl Space,Full,Finished
Interior area
- Total structure area: 2,348
- Total interior livable area: 2,348 sqft
Property
Parking
- Total spaces: 2
- Parking features: Attached, Garage, Two Car Garage, Garage Door Opener
- Attached garage spaces: 2
Features
- Levels: Two
- Stories: 2
- Patio & porch: Deck, Porch
- Exterior features: Deck, Fence, Pool, Porch
- Pool features: Above Ground
Lot
- Size: 1.11 Acres
Details
- Parcel number: 1300800028000042
- Zoning: Residential
- Zoning description: Residential
Construction
Type & style
- Home type: SingleFamily
- Property subtype: Single Family Residence
Materials
- Cedar, Vinyl Siding
Condition
- Year built: 2000
Utilities & green energy
- Sewer: Septic Tank
- Water: Well
- Utilities for property: Septic Available, Water Available
Community & neighborhood
Location
- Region: South Charleston
Other
Other facts
- Listing terms: Conventional,FHA,VA Loan
Price history
| Date | Event | Price |
|---|---|---|
| 8/10/2023 | Sold | $370,000-2.6%$158/sqft |
Source:  DABR MLS #887058 Report a problem DABR MLS #887058 Report a problem | ||
| 7/5/2023 | Pending sale | $379,900$162/sqft |
Source: DABR MLS #887058 Report a problem | ||
| 6/2/2023 | Listed for sale | $379,900+63.4%$162/sqft |
Source: DABR MLS #887058 Report a problem | ||
| 4/24/2015 | Sold | $232,500+0.2%$99/sqft |
Source: Public Record Report a problem | ||
| 2/6/2015 | Sold | $232,000-2.9%$99/sqft |
Source: Agent Provided Report a problem | ||
| 10/29/2014 | Listed for sale | $239,000-6.1%$102/sqft |
Source: Real Estate II, Inc. #362534 Report a problem | ||
| 7/3/2006 | Sold | $254,600+1173%$108/sqft |
Source: Public Record Report a problem | ||
| 5/11/2000 | Sold | $20,000$9/sqft |
Source: Public Record Report a problem | ||
Public tax history
| Year | Property taxes | Tax assessment |
|---|---|---|
| 2024 | $4,625 +6.8% | $105,150 +1% |
| 2023 | $4,332 -0.4% | $104,160 |
| 2022 | $4,348 +12.8% | $104,160 +33% |
| 2021 | $3,854 -0.1% | $78,320 |
| 2020 | $3,859 -1.9% | $78,320 |
| 2019 | $3,934 +5.9% | $78,320 +9.4% |
| 2018 | $3,715 | $71,560 +0% |
| 2017 | $3,715 +18% | $71,558 |
| 2016 | $3,148 +9% | $71,558 +13.4% |
| 2015 | $2,888 | $63,119 |
| 2014 | $2,888 +0.2% | $63,119 |
| 2013 | $2,882 -15.7% | $63,119 -13.3% |
| 2012 | $3,420 0% | $72,807 |
| 2011 | $3,421 +5.2% | $72,807 |
| 2010 | $3,252 -3.1% | $72,807 -7% |
| 2009 | $3,355 +1.5% | $78,288 |
| 2008 | $3,305 +2.3% | $78,288 |
| 2007 | $3,230 -5.3% | $78,288 -1.7% |
| 2006 | $3,410 +94% | $79,657 |
| 2005 | $1,758 -64.3% | $79,657 +14.1% |
| 2004 | $4,921 +15.7% | $69,810 +13% |
| 2003 | $4,254 -0.4% | $61,790 |
| 2002 | $4,269 +1636.2% | $61,790 +1626% |
| 2000 | $246 | $3,580 |
Find assessor info on the county website
Neighborhood: 45368
Nearby schools
GreatSchools rating
- 7/10South Vienna Elementary SchoolGrades: PK-5Distance: 3.6 mi
- 6/10Northeastern High SchoolGrades: 6-12Distance: 3.6 mi
Schools provided by the listing agent
- District: Northeastern
Source: DABR MLS. This data may not be complete. We recommend contacting the local school district to confirm school assignments for this home.


Get pre-qualified for a loan
At Zillow Home Loans, we can pre-qualify you in as little as 5 minutes with no impact to your credit score.An equal housing lender. NMLS #10287.
- Ohio
- Clark County
- South Charleston
- 45368
- 6732 Plattsburg Rd
Nearby cities
Nearby zip codes
Other South Charleston Topics
- Apartments for Rent in 45368
- Houses for Sale in 45368
- Houses for Rent in 45368
- 45368 Real Estate
- South Charleston Condos
- Houses for Sale in South Charleston
- Newest Listings in South Charleston
- South Charleston Home Values
- South Charleston Real Estate Agents
- South Charleston Refinance
- South Charleston Mortgage Rates
