Contract Pending Welcome to this expansive 1.5-story home nestled in Millard. Boasting a spacious layout, this home offers both comfort and functionality. A versatile flex room offers the flexibility to serve as a home office, playroom or additional living area to suit your needs. The large kitchen is a chef's dream, equipped with modern appliances and plenty of counter space for meal preparation. Downstairs you will find a fully finished basement, featuring a second kitchen, perfect for hosting gatherings or accommodating guests. Equipped with two 80-gallon water heaters and an HVAC system installed in 2021, ensuring comfort and efficiency. The property sits on .42 of an acre and is adorned with 15 beautiful trees, including Sugar Maples, River Birches and Pines, enhancing the natural beauty and privacy of the home. Enjoy the large patio and fully fenced backyard, ideal for barbecues, gatherings or simply unwinding in the fresh air.
Sold for $365,000
$365,000
6732 S 169th Ave, Omaha, NE 68135
4beds
3,391sqft
Single Family Residence
Built in 2005
0.42 Acres Lot
$373,200 Zestimate®
$108/sqft
$3,416 Estimated rent
Home value
$373,200
$343,000 - $407,000
$3,416/mo
Zestimate® history
Owner options
List your home for rent
$3,416/mo
Rent Zestimate®
Find your next renter with Zillow Rental Manager. Plus, with online applications, you can quickly screen prospective tenants – for free.
$3,416/mo
Rent Zestimate®
Refinance and save
$2,501/mo
Est. payment
Refinancing to a lower rate could help reduce your monthly payments and save thousands over the life of the loan.
$2,501/mo
Est. payment
Explore your selling options
Work with a Zillow partner agent
Leverage their expertise and Zillow's premium Showcase listings to get your home seen by more buyers.
Get startedList with your own agent
Get your home in front of millions of buyers by listing it on Zillow.
Learn how to do itSell it yourself
Take full control of how buyers see your home on Zillow by listing For Sale by Owner (FSBO).
List your homeWhat's special
Fully fenced backyardFully finished basementNatural beautyLarge patioVersatile flex roomSecond kitchenLarge kitchen
Zillow last checked:
Listing updated:
Listed by:
Brittany Kohlbek 402-913-6907,
Redfin Corporation
Bought with:
Julian De La Guardia, 20220621
eXp Realty LLC
Source: GPRMLS,MLS#: 22517052
Facts & features
Interior
Bedrooms & bathrooms
- Bedrooms: 4
- Bathrooms: 4
- Full bathrooms: 2
- 3/4 bathrooms: 1
- 1/2 bathrooms: 1
- Main level bathrooms: 1
Primary bedroom
- Level: Second
Bedroom 2
- Level: Second
Bedroom 3
- Level: Second
Bedroom 4
- Level: Second
Primary bathroom
- Features: Full, Shower, Whirlpool, Double Sinks
Basement
- Area: 1732
Heating
- Natural Gas, Forced Air
Cooling
- Central Air
Appliances
- Included: Oven, Ice Maker, Refrigerator, Freezer, Washer, Dishwasher, Dryer, Disposal, Microwave, Cooktop
Features
- Basement: Egress,Full,Finished
- Number of fireplaces: 2
- Fireplace features: Gas Log
Interior area
- Total structure area: 3,391
- Total interior livable area: 3,391 sqft
- Finished area above ground: 2,491
- Finished area below ground: 900
Property
Parking
- Total spaces: 2
- Parking features: Attached
- Attached garage spaces: 2
Features
- Levels: One and One Half
- Patio & porch: Porch, Patio
- Exterior features: Sprinkler System
- Fencing: Wood,Full,Privacy
Lot
- Size: 0.42 Acres
- Dimensions: 83 x 168 x 66 x 69.53 x 161.33
- Features: Over 1/4 up to 1/2 Acre, Subdivided, Sloped, Paved, Common Area
Details
- Additional structures: Shed(s)
- Parcel number: 1765001499
Construction
Type & style
- Home type: SingleFamily
- Property subtype: Single Family Residence
Materials
- Vinyl Siding
- Foundation: Concrete Perimeter
- Roof: Composition
Condition
- Not New and NOT a Model
- New construction: No
- Year built: 2005
Utilities & green energy
- Sewer: Public Sewer
- Water: Public
- Utilities for property: Electricity Available, Natural Gas Available, Water Available, Sewer Available
Community & HOA
Community
- Subdivision: Mission Pines
HOA
- Has HOA: No
Location
- Region: Omaha
Financial & listing details
- Price per square foot: $108/sqft
- Tax assessed value: $459,300
- Annual tax amount: $6,925
- Date on market: 6/20/2025
- Listing terms: Private Financing Available,VA Loan,FHA,Conventional,Cash
- Ownership: Fee Simple
- Electric utility on property: Yes
- Road surface type: Paved
Price history
| Date | Event | Price |
|---|---|---|
| 7/14/2025 | Sold | $365,000-7.6%$108/sqft |
Source:  GPRMLS #22517052 Report a problem GPRMLS #22517052 Report a problem | ||
| 7/7/2025 | Pending sale | $395,000$116/sqft |
Source: GPRMLS #22517052 Report a problem | ||
| 6/20/2025 | Listed for sale | $395,000-7.1%$116/sqft |
Source: GPRMLS #22517052 Report a problem | ||
| 6/20/2025 | Listing removed | $425,000$125/sqft |
Source: GPRMLS #22513515 Report a problem | ||
| 6/7/2025 | Price change | $425,000-2.3%$125/sqft |
Source: GPRMLS #22513515 Report a problem | ||
| 5/30/2025 | Listed for sale | $435,000+30.8%$128/sqft |
Source: GPRMLS #22513515 Report a problem | ||
| 2/28/2020 | Sold | $332,500+0.2%$98/sqft |
Source: GPRMLS #22002148 Report a problem | ||
| 1/29/2020 | Listed for sale | $332,000$98/sqft |
Source: BHHS Ambassador Real Estate #22002148 Report a problem | ||
| 12/4/2019 | Listing removed | $332,000$98/sqft |
Source: Berkshire Hathaway Home Services Ambassador Real Estate #21923924 Report a problem | ||
| 10/8/2019 | Listed for sale | $332,000+8.9%$98/sqft |
Source: BHHS Ambassador Real Estate #21923924 Report a problem | ||
| 11/20/2017 | Sold | $305,000-1.6%$90/sqft |
Source: Public Record Report a problem | ||
| 10/5/2017 | Listed for sale | $310,000+5.1%$91/sqft |
Source: NP Dodge Real Estate #21718290 Report a problem | ||
| 10/20/2015 | Sold | $295,000-1.3%$87/sqft |
Source: Public Record Report a problem | ||
| 8/22/2015 | Listed for sale | $299,000$88/sqft |
Source: NP Dodge Real Estate #21515857 Report a problem | ||
Public tax history
| Year | Property taxes | Tax assessment |
|---|---|---|
| 2025 | $7,490 +8.2% | $459,300 +9.2% |
| 2024 | $6,925 -17.3% | $420,500 |
| 2023 | $8,372 +6.7% | $420,500 +13.3% |
| 2022 | $7,843 +13% | $371,100 +12.4% |
| 2021 | $6,941 -0.8% | $330,100 |
| 2020 | $6,999 +13.4% | $330,100 +13.7% |
| 2019 | $6,171 -2.4% | $290,200 -1.1% |
| 2018 | $6,326 +6.1% | $293,400 +5.4% |
| 2017 | $5,961 | $278,300 -0.8% |
| 2016 | $5,961 -19.7% | $280,600 |
| 2015 | $7,428 | $280,600 |
| 2014 | -- | $280,600 +25.6% |
| 2013 | -- | $223,400 |
| 2012 | -- | $223,400 |
| 2011 | -- | $223,400 -10% |
| 2009 | $6,327 | $248,300 |
| 2008 | -- | $248,300 +1481.5% |
| 2005 | -- | $15,700 |
| 2004 | -- | $15,700 |
Find assessor info on the county website
Neighborhood: Mission Park
Nearby homes
- $425,0003 bd4 ba3.1k sqft6726 S 169th Ave, Omaha, NE 68135Sold

- $485,3004 bd3 ba3k sqft16956 Polk St, Omaha, NE 68135Off Market
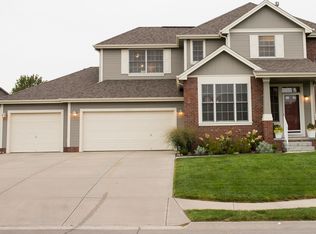
- $573,6005 bd4 ba3.4k sqft6720 S 169th Ave, Omaha, NE 68135Off Market
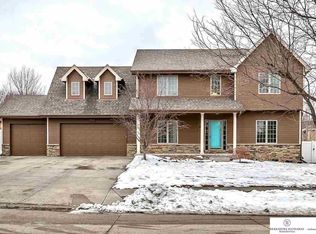
- $470,0004 bd4 ba3.5k sqft16962 Polk St, Omaha, NE 68135Sold
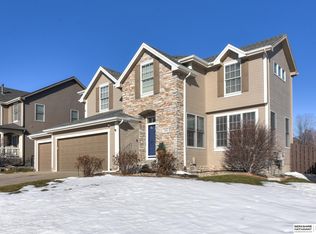
- $387,3003 bd2 ba1.6k sqft17067 S Drexel St, Omaha, NE 68130Off Market
- $440,9004 bd4 ba2.4k sqft17063 Drexel St, Omaha, NE 68135Off Market
- $411,9003 bd2 ba1.7k sqft17067 Drexel St, Omaha, NE 68135Off Market
- $460,5003 bd3 ba2.8k sqft17059 Drexel St, Omaha, NE 68135Off Market
Nearby schools
GreatSchools rating
- 9/10Wheeler Elementary SchoolGrades: PK-5Distance: 0.7 mi
- 8/10Beadle Middle SchoolGrades: 6-8Distance: 1 mi
- 9/10Millard West High SchoolGrades: 9-12Distance: 1 mi
Schools provided by the listing agent
- Elementary: Wheeler
- Middle: Beadle
- High: Millard West
- District: Millard
Source: GPRMLS. This data may not be complete. We recommend contacting the local school district to confirm school assignments for this home.


Get pre-qualified for a loan
At Zillow Home Loans, we can pre-qualify you in as little as 5 minutes with no impact to your credit score.An equal housing lender. NMLS #10287.
Sell for more on Zillow
Get a Zillow Showcase℠ listing at no additional cost and you could sell for .
$373,200
2% more
+$7,464
With Zillow Showcase(estimated)
$380,664
- Nebraska
- Douglas County
- Omaha
- 68135
- Mission Park
- 6732 S 169th Ave
Nearby cities
Nearby neighborhoods
Nearby zip codes
Other Omaha Topics
