Welcome to the sought-after Prairie Ridge at Saddle Rock East, where this beautiful townhome awaits you! This end-unit gem offers a blend of airy design, everyday comfort, and a location that keeps you connected to everything Aurora has to offer. Providing 2 beds, 3 baths, and an attached 2-car garage. This home has a desirable open layout, showcasing a welcoming living space paired with a fireplace and a dramatic high ceiling. Natural light filled the inviting interior, complemented by a neutral palette and wood-look flooring with plush carpet in all the right places. The kitchen is designed to keep pace with daily life, featuring SS appliances, ample wood cabinetry, a pantry, recessed lighting, and a 2-tier peninsula with a breakfast bar. Both bedrooms are upstairs! The primary bedroom has an ensuite with a soaking tub, a glass-enclosed shower, and a walk-in closet. The versatile loft provides the perfect setting for a home office, reading nook, or creative retreat! Also including direct access to the cozy balcony, an ideal spot to relax while enjoying tranquil vistas. Home features new flooring and paint throughout. You'll love the Community amenities like a clubhouse, swimming pool, spa/hot tub, and beautifully maintained grounds. Located within the Cherry Creek School District and just minutes from Southlands shopping, dining, entertainment, Saddle Rock Golf Course, and E-470. Don't miss this opportunity!
Sold for $350,000
$350,000
6732 S Winnipeg Circle #106, Aurora, CO 80016
2beds
1,460sqft
Townhouse
Built in 2002
-- sqft lot
$349,900 Zestimate®
$240/sqft
$2,227 Estimated rent
Home value
$349,900
$329,000 - $371,000
$2,227/mo
Zestimate® history
Owner options
List your home for rent
$2,227/mo
Rent Zestimate®
Find your next renter with Zillow Rental Manager. Plus, with online applications, you can quickly screen prospective tenants – for free.
$2,227/mo
Rent Zestimate®
Refinance and save
$2,483/mo
Est. payment
Refinancing to a lower rate could help reduce your monthly payments and save thousands over the life of the loan.
$2,483/mo
Est. payment
Explore your selling options
Work with a Zillow partner agent
Leverage their expertise and Zillow's premium Showcase listings to get your home seen by more buyers.
Get startedList with your own agent
Get your home in front of millions of buyers by listing it on Zillow.
Learn how to do itSell it yourself
Take full control of how buyers see your home on Zillow by listing For Sale by Owner (FSBO).
List your homeWhat's special
Neutral paletteVersatile loftPlush carpetSoaking tubWood-look flooringWalk-in closetGlass-enclosed shower
Zillow last checked:
Listing updated:
Listed by:
Eric Quinn 720-620-4698 eric@connect4homes.com,
Propnetics
Bought with:
Angelina Rivera, 100054358
Keller Williams DTC
Source: REcolorado as distributed by MLS GRID,MLS#: 3557099
Facts & features
Interior
Bedrooms & bathrooms
- Bedrooms: 2
- Bathrooms: 3
- Full bathrooms: 2
- 1/2 bathrooms: 1
- Main level bathrooms: 1
Bedroom
- Features: Primary Suite
- Level: Upper
Bedroom
- Level: Upper
Bathroom
- Level: Main
Bathroom
- Features: En Suite Bathroom, Primary Suite
- Level: Upper
Bathroom
- Level: Upper
Laundry
- Level: Main
Loft
- Description: Overlooks The Living Space, Direct Access To The Balcony
- Level: Upper
Heating
- Forced Air
Cooling
- None
Appliances
- Included: Dishwasher, Disposal, Dryer, Microwave, Range, Refrigerator, Washer
- Laundry: In Unit
Features
- Built-in Features, Ceiling Fan(s), Entrance Foyer, High Ceilings, High Speed Internet, Laminate Counters, Open Floorplan, Pantry, Primary Suite, Walk-In Closet(s)
- Flooring: Carpet, Tile, Vinyl
- Windows: Window Coverings
- Has basement: No
- Number of fireplaces: 1
- Fireplace features: Gas, Living Room
- Common walls with other units/homes: End Unit,2+ Common Walls
Interior area
- Total structure area: 1,460
- Total interior livable area: 1,460 sqft
- Finished area above ground: 1,460
Property
Parking
- Total spaces: 2
- Parking features: Concrete
- Attached garage spaces: 2
Features
- Levels: Two
- Stories: 2
- Entry location: Ground
- Patio & porch: Front Porch
- Exterior features: Balcony
Lot
- Features: Landscaped
Details
- Parcel number: 034469249
- Special conditions: Standard
Construction
Type & style
- Home type: Townhouse
- Architectural style: Contemporary
- Property subtype: Townhouse
- Attached to another structure: Yes
Materials
- Brick, Cement Siding, Frame
- Roof: Concrete
Condition
- Year built: 2002
Utilities & green energy
- Sewer: Public Sewer
- Water: Public
Community & HOA
Community
- Security: Smoke Detector(s)
- Subdivision: Prairie Ridge
HOA
- Has HOA: Yes
- Amenities included: Clubhouse, Playground, Pool, Spa/Hot Tub
- Services included: Insurance, Maintenance Grounds, Maintenance Structure, Sewer, Snow Removal, Trash, Water
- HOA fee: $405 monthly
- HOA name: Prairie Ridge
- HOA phone: 303-369-0800
Location
- Region: Aurora
Financial & listing details
- Price per square foot: $240/sqft
- Tax assessed value: $451,300
- Annual tax amount: $3,191
- Date on market: 6/3/2026
- Listing terms: Cash,Conventional,VA Loan
- Exclusions: Sellers Personal Property
- Ownership: Individual
- Road surface type: Paved
Price history
| Date | Event | Price |
|---|---|---|
| 7/28/2026 | Sold | $350,000+2.9%$240/sqft |
Source:  REcolorado as distributed by MLS GRID #3557099 Report a problem REcolorado as distributed by MLS GRID #3557099 Report a problem | ||
| 7/4/2026 | Pending sale | $340,000$233/sqft |
Source: REcolorado as distributed by MLS GRID #3557099 Report a problem | ||
| 7/1/2026 | Price change | $340,000-5.6%$233/sqft |
Source: REcolorado as distributed by MLS GRID #3557099 Report a problem | ||
| 6/3/2026 | Listed for sale | $360,000+89.5%$247/sqft |
Source: REcolorado as distributed by MLS GRID #3557099 Report a problem | ||
| 4/28/2026 | Sold | $190,000+37.8%$130/sqft |
Source: Public Record Report a problem | ||
| 11/4/2011 | Listing removed | $137,900$94/sqft |
Source: isNowListed.com Report a problem | ||
| 11/3/2011 | Listed for sale | $137,900+3%$94/sqft |
Source: isNowListed.com Report a problem | ||
| 6/28/2011 | Sold | $133,900$92/sqft |
Source: Public Record Report a problem | ||
| 3/31/2011 | Price change | $133,900-5%$92/sqft |
Source: RE/MAX SOUTHEAST #981562 Report a problem | ||
| 2/11/2011 | Listed for sale | $140,900+14.2%$97/sqft |
Source: RE/MAX Southeast Inc. #967460 Report a problem | ||
| 1/28/2011 | Sold | $123,382-25.2%$85/sqft |
Source: Public Record Report a problem | ||
| 7/16/2010 | Listing removed | $165,000$113/sqft |
Source: Century 21 World Class, Inc. #857719 Report a problem | ||
| 3/9/2010 | Listed for sale | $165,000-11.9%$113/sqft |
Source: Century 21 World Class, Inc. #857719 Report a problem | ||
| 10/15/2003 | Sold | $187,318$128/sqft |
Source: Public Record Report a problem | ||
Public tax history
| Year | Property taxes | Tax assessment |
|---|---|---|
| 2025 | $2,970 +9% | $28,206 -0.4% |
| 2024 | $2,725 +26.3% | $28,314 -12.4% |
| 2023 | $2,158 -1.2% | $32,310 +46.6% |
| 2022 | $2,184 | $22,038 -2.8% |
| 2021 | -- | $22,673 -0.2% |
| 2020 | $2,210 +22.6% | $22,716 |
| 2019 | $1,803 | -- |
| 2018 | $1,803 +1.1% | $18,173 |
| 2017 | $1,783 | $18,173 +20.5% |
| 2016 | -- | $15,084 |
| 2015 | -- | $15,084 +35.8% |
| 2014 | $1,511 +21.8% | $11,104 -0.8% |
| 2013 | $1,241 | $11,190 |
| 2012 | -- | $11,190 |
| 2011 | $1,292 +2% | $11,190 -8.1% |
| 2010 | $1,266 -17.7% | $12,180 |
| 2009 | $1,539 | $12,180 -15.4% |
| 2008 | -- | $14,399 |
| 2007 | -- | $14,399 -3.4% |
| 2006 | -- | $14,901 |
| 2005 | -- | $14,901 |
Find assessor info on the county website
Neighborhood: Saddle Rock Golf Club
Nearby homes
- $468,0003 bd2 ba1.6k sqft6732 S Winnipeg Cir APT 105, Aurora, CO 80016Sold

- $383,3002 bd2 ba1.6k sqft6732 S Winnipeg Cir APT 102, Aurora, CO 80016Off Market
- $318,5002 bd2 ba1k sqft6732 S Winnipeg Cir APT 103, Aurora, CO 80016Off Market
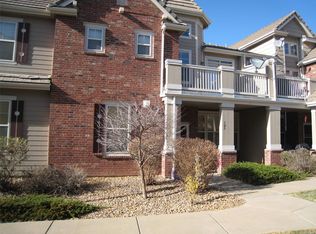
- $356,6002 bd3 ba1.4k sqft6732 S Winnipeg Cir APT 101, Aurora, CO 80016Off Market
- $325,5002 bd2 ba1k sqft6732 S Winnipeg Cir APT 104, Aurora, CO 80016Off Market
- $398,8002 bd2 ba1.4k sqft6732 S Winnepeg Cir 19 #106, Aurora, CO 80016Off Market
- $335,0002 bd2 ba1k sqft6734 S Winnipeg Cir APT 103, Aurora, CO 80016Off Market
- $317,7002 bd2 ba1k sqft6734 S Winnipeg Cir APT 104, Aurora, CO 80016Off Market
Nearby schools
GreatSchools rating
- 7/10Creekside Elementary SchoolGrades: PK-5Distance: 2.2 mi
- 6/10Liberty Middle SchoolGrades: 6-8Distance: 1.4 mi
- 9/10Grandview High SchoolGrades: 9-12Distance: 1.5 mi
Schools provided by the listing agent
- Elementary: Creekside
- Middle: Liberty
- High: Cherokee Trail
- District: Cherry Creek 5
Source: REcolorado as distributed by MLS GRID. This data may not be complete. We recommend contacting the local school district to confirm school assignments for this home.
Get a cash offer in 3 minutes
Find out how much your home could sell for in as little as 3 minutes with a no-obligation cash offer.
Estimated market value
$349,900
Get a cash offer in 3 minutes
Find out how much your home could sell for in as little as 3 minutes with a no-obligation cash offer.
Estimated market value
$349,900
- Colorado
- Arapahoe County
- Aurora
- 80016
- Saddle Rock Golf Club
- 6732 S Winnipeg Circle Unit 106
Nearby cities
Nearby neighborhoods
Nearby zip codes
Other Aurora Topics
