Skip main navigation
Off market
  • $299,400

    6732 Shadowlawn St, Dearborn Heights, MI 48127

    3beds
    5,227Square Feet
    VacantLand
    Built in 1956
    5,227 Square Feet Lot
    $299,400 Zestimate®
    $279/sqft
    $2,107 Estimated rent

    Home value

    $299,400

    $281,000 - $320,000

    $2,107/mo

    Zestimate® history
    Loading
    Loading...

    Owner options

    List your home for rent

    $2,107/mo

    Rent Zestimate®

    Find your next renter with Zillow Rental Manager. Plus, with online applications, you can quickly screen prospective tenants – for free.

    Learn more

    $2,107/mo

    Rent Zestimate®

    Refinance and save

    $2,065/mo

    Est. payment

    Refinancing to a lower rate could help reduce your monthly payments and save thousands over the life of the loan.

    See today's rates

    $2,065/mo

    Est. payment

    Explore your selling options

    Work with a Zillow partner agent

    Leverage their expertise and Zillow's premium Showcase listings to get your home seen by more buyers.

    Get started

    List with your own agent

    Get your home in front of millions of buyers by listing it on Zillow.

    Learn how to do it

    Sell it yourself

    Take full control of how buyers see your home on Zillow by listing For Sale by Owner (FSBO).

    List your home

    What's special

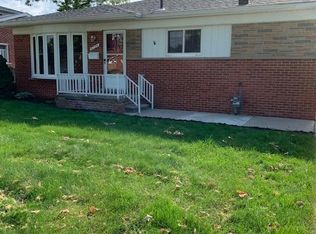
    Brick ranchFinished basementEat-in kitchenOpen-concept floor planDouble closetSpacious living room

    THIS BEAUTY OFFERS THE OPEN-CONCEPT FLOOR PLAN THAT EVERYONE IS LOOKING FOR! IMMACULATE 3 BEDROOM, 2 FULL BATH BRICK RANCH IS FRESHLY PAINTED AND UPDATED THROUGHOUT. SPACIOUS LIVING ROOM WITH PICTURE WINDOW PROVIDES LOADS OF NATURAL LIGHT. RENOVATED, EAT-IN KITCHEN OFFERS GORGEOUS QUARTZ COUNTERS, SHAKER-STYLE CABINETS, MARBLE FLOORS AND SS APPLIANCES. NICE-SIZED MASTER BEDROOM WITH DOUBLE CLOSET & REMOTE CEILING FAN. BEAUTIFULLY UPDATED MAIN BATH W/DUAL SINKS. FINISHED BASEMENT OFFERS ADDITIONAL LIVING SPACE WITH REC ROOM, BAR AREA AND DECORATIVE FIREPLACE; PRIVATE ROOM WITH CEDAR CLOSET OFFERS FLEXIBILITY TO BE USED AS OFFICE, STUDIO OR BEDROOM 4. BASEMENT ALSO FEATURES AN UPDATED FULL BATH, PANTRY AREA, LAUNDRY ROOM WITH NEW WINDOW AND FLOORING PLUS SEVERAL STORAGE CLOSETS. YARD IS FENCED WITH 2-CAR DETACHED GARAGE AND NEWER CONCRETE. UPDATED WALLSIDE WINDOWS W/25YR WARRANTY; NEW HOT WATER TANK; NEW CHIMNEY LINER; NEW BACK STEPS. IMMEDIATE OCCUPANCY!

    This property is off market, which means it's not currently listed for sale or rent on Zillow. This may be different from what's available on other websites or public sources.

    Facts & features

    Interior

    Bedrooms & bathrooms
    • Bedrooms: 3
    • Bathrooms: 2
    • Full bathrooms: 2
    Heating
    • Forced air, Gas
    Cooling
    • Central
    Appliances
    • Included: Dishwasher, Dryer, Refrigerator, Washer
    Features
    • Flooring: Other, Carpet
    • Basement: Partially finished
    Interior area
    • Total interior livable area: 1,073 sqft

    Property

    Parking
    • Total spaces: 2
    • Parking features: Garage - Detached
    Features
    • Exterior features: Vinyl, Brick
    Lot
    • Size: 5,227 Square Feet
    Details
    • Parcel number: 33011030582002

    Community & HOA

    Location
    • Region: Dearborn Heights

    Financial & listing details

    • Price per square foot: $279/sqft
    • Tax assessed value: $120,000

    Price history

    DateEventPrice
    5/9/2024Listing removed$245,000$228/sqft
    Source: Realcomp II #2210069906 Report a problem
    11/4/2021Sold$245,000$228/sqft
    Source: Public Record Report a problem
    9/27/2021Pending sale$245,000$228/sqft
    Source: Realcomp II #2210069906 Report a problem
    9/24/2021Price change$245,000-2%$228/sqft
    Source: Realcomp II #2210069906 Report a problem
    8/27/2021Listed for sale$250,000+96.9%$233/sqft
    Source: Realcomp II #2210069906 Report a problem
    5/6/2015Sold$127,000-9.2%$118/sqft
    Source: Public Record Report a problem
    1/31/2015Price change$139,900-6.7%$130/sqft
    Source: Coldwell Banker Weir Manuel #215001305 Report a problem
    10/29/2014Listed for sale$149,900-3.9%$140/sqft
    Source: Coldwell Banker Weir Manuel #214111979 Report a problem
    8/16/2002Sold$156,000$145/sqft
    Source: Public Record Report a problem

    Public tax history

    YearProperty taxesTax assessment
    2025-- $120,000 +15.7%
    2024-- $103,700 +14.7%
    2023-- $90,400 +9.8%
    2022-- $82,300 +6.6%
    2021-- $77,200
    2020$3,025 +3.3%$77,200 +7.2%
    2019$2,928 $72,000 +7.3%
    2018$2,928 $67,100 +2.6%
    2017-- $65,400 +16.2%
    2016$1,569 $56,300 +17.8%
    2015$1,569 -55.3%$47,800 +28.5%
    2013$3,512 +123.9%$37,200 -16%
    2010$1,569 $44,300 -35.2%
    2008-- $68,400 -4.7%
    2006$1,828 -33.5%$71,800 +2.4%
    2005$2,748 +5.4%$70,100 +4.3%
    2003$2,606 $67,200 +42.2%
    2001-- $47,247 +3.2%
    2000$1,666 $45,782
    Find assessor info on the county website

    Neighborhood: 48127

    Nearby schools

    GreatSchools rating
    Schools provided by the listing agent
    • District: Crestwood

    Source: The MLS. This data may not be complete. We recommend contacting the local school district to confirm school assignments for this home.