Skip main navigation
Sold for $675,000
  • $675,000

    6732 Stuart Ave, Richmond, VA 23226

    3beds
    1,608sqft
    Single Family Residence
    Built in 1940
    7,501.03 Square Feet Lot
    $680,800 Zestimate®
    $420/sqft
    $2,767 Estimated rent

    Home value

    $680,800

    $599,000 - $776,000

    $2,767/mo

    Zestimate® history
    Loading
    Loading...

    Owner options

    List your home for rent

    $2,767/mo

    Rent Zestimate®

    Find your next renter with Zillow Rental Manager. Plus, with online applications, you can quickly screen prospective tenants – for free.

    Learn more

    $2,767/mo

    Rent Zestimate®

    Refinance and save

    $4,168/mo

    Est. payment

    Refinancing to a lower rate could help reduce your monthly payments and save thousands over the life of the loan.

    See today's rates

    $4,168/mo

    Est. payment

    Explore your selling options

    Work with a Zillow partner agent

    Leverage their expertise and Zillow's premium Showcase listings to get your home seen by more buyers.

    Get started

    List with your own agent

    Get your home in front of millions of buyers by listing it on Zillow.

    Learn how to do it

    Sell it yourself

    Take full control of how buyers see your home on Zillow by listing For Sale by Owner (FSBO).

    List your home

    What's special

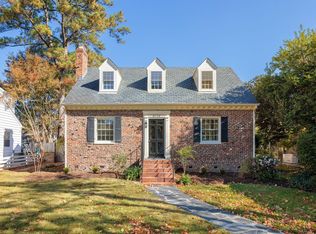
    Wood-burning fireplaceBrick cape codInviting curb appealBeautifully landscaped yardWarm light-filled living spaceSeparate laundry roomImmaculate brick walkway
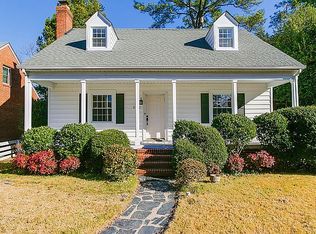
    Set along one of Richmond’s most beloved streets, 6732 Stuart Avenue presents a thoughtful balance of character, comfort, and modern updates. This brick Cape Cod welcomes with inviting curb appeal and an immaculate brick walkway, setting the tone for what’s inside, a home that feels polished yet approachable. Step through the front door to find hardwood floors throughout and a warm, light-filled living space anchored by a wood-burning fireplace. At the center, an open kitchen and dining area create a natural gathering place, equally suited for daily routines and effortless entertaining. Freshly painted throughout in 2026, the interiors feel bright, cohesive, and ready for immediate enjoyment. Three bedrooms and two full bathrooms are thoughtfully arranged, including an expansive primary suite tucked upstairs for added privacy. With a generous walk-in closet and separation from the main living areas, it functions as a quiet, well-proportioned retreat. A separate laundry room adds everyday practicality, while the overall layout strikes a balance between open flow and defined spaces. Out back, the setting is particularly special. A beautifully landscaped yard unfolds into a deck and pergola wrapped in blooming jasmine, creating an outdoor environment that feels both intimate and refined, ideal for gathering or unwinding at the end of the day. An attractive, generously sized shed provides ample storage while complementing the yard’s design. Located just moments from the Village Shopping Center and Bandy Field, the home offers convenient access to some of Richmond’s most popular shops, dining, and recreational destinations. This is a home with presence, graceful in its design, welcoming in its approach, and thoughtfully tailored for modern living.

    Zillow last checked:

    Listing updated:

    Listed by:

    Elizabeth Smalley 540-878-0776,

    The Steele Group,

    Laura Peery 804-921-0236,

    The Steele Group

    Bought with:

    Holly Shaheen, 0225036056

    Shaheen Ruth Martin & Fonville

    Source: CVRMLS,MLS#: 2609388MLS LogoOriginating MLS: Central Virginia Regional MLS

    Facts & features

    Interior

    Bedrooms & bathrooms
    • Bedrooms: 3
    • Bathrooms: 2
    • Full bathrooms: 2
    Primary bedroom
    • Description: FP, HW Floors, Natural Light
    • Level: Second
    • Dimensions: 14.0 x 16.6
    Bedroom 2
    • Description: HW Floors, Natural Light
    • Level: First
    • Dimensions: 10.7 x 11.0
    Bedroom 3
    • Description: HW Floors, Natural Light
    • Level: First
    • Dimensions: 9.6 x 14.9
    Additional room
    • Description: Loft, HW Floors, Walk-In Closet
    • Level: Second
    • Dimensions: 6.0 x 14.9
    Dining room
    • Description: HW Flooring, Deck Access, Natural Light
    • Level: First
    • Dimensions: 10.5 x 11.0
    Other
    • Description: Tub & Shower
    • Level: First
    Other
    • Description: Tub & Shower
    • Level: Second
    Kitchen
    • Description: Granite CT, Natural Light, Breakfast Bar
    • Level: First
    • Dimensions: 9.0 x 10.6
    Laundry
    • Description: Full Size Units, Mechanicals Room
    • Level: First
    • Dimensions: 8.9 x 13.5
    Living room
    • Description: FP, HW Floors, Natural Light
    • Level: First
    • Dimensions: 13.0 x 17.6
    Heating
    • Baseboard, Natural Gas, Radiator(s)
    Cooling
    • Central Air
    Appliances
    • Included: Dryer, Dishwasher, Exhaust Fan, Electric Cooking, Freezer, Disposal, Gas Water Heater, Ice Maker, Microwave, Oven, Refrigerator, Stove, Washer
    Features
    • Bedroom on Main Level, Dining Area, Fireplace, Granite Counters, Loft, Bath in Primary Bedroom, Walk-In Closet(s)
    • Flooring: Tile, Wood
    • Doors: Storm Door(s)
    • Basement: Crawl Space,Sump Pump
    • Attic: Floored,Walk-In
    • Number of fireplaces: 2
    • Fireplace features: Masonry, Wood Burning
    Interior area
    • Total interior livable area: 1,608 sqft
    • Finished area above ground: 1,608
    • Finished area below ground: 0

    Property

    Parking
    • Parking features: On Street
    • Has uncovered spaces: Yes
    Features
    • Levels: One and One Half
    • Stories: 1
    • Patio & porch: Deck, Stoop
    • Exterior features: Storage, Shed
    • Pool features: None
    • Fencing: Back Yard,Fenced,Privacy
    Lot
    • Size: 7,501 sqft
    Details
    • Additional structures: Shed(s)
    • Parcel number: W0210151033
    • Zoning description: R-4

    Construction

    Type & style
    • Home type: SingleFamily
    • Architectural style: Cape Cod,Two Story
    • Property subtype: Single Family Residence
    Materials
    • Brick, Plaster
    • Roof: Composition
    Condition
    • Resale
    • New construction: No
    • Year built: 1940

    Utilities & green energy

    • Sewer: Public Sewer
    • Water: Public

    Community & neighborhood

    Security
    • Security features: Security System
    Community
    • Community features: Park
    Location
    • Region: Richmond
    • Subdivision: College View

    Other

    Other facts
    • Ownership: Individuals
    • Ownership type: Sole Proprietor

    Price history

    DateEventPrice
    5/7/2026Sold$675,000+17.5%$420/sqft
    Source: CVRMLS #2609388 Report a problem
    4/26/2026Pending sale$574,500$357/sqft
    Source: CVRMLS #2609388 Report a problem
    4/20/2026Listed for sale$574,500+26.3%$357/sqft
    Source: CVRMLS #2609388 Report a problem
    7/26/2022Sold$455,000+1.1%$283/sqft
    Source: CVRMLS #2217238 Report a problem
    6/26/2022Pending sale$449,950$280/sqft
    Source: CVRMLS #2217238 Report a problem
    6/22/2022Listed for sale$449,950+25%$280/sqft
    Source: CVRMLS #2217238 Report a problem
    6/28/2019Sold$360,000+2.9%$224/sqft
    Source: CVRMLS #1916780 Report a problem
    5/23/2019Listed for sale$349,950+45.9%$218/sqft
    Source: Shaheen Ruth Martin & Fonville #1916780 Report a problem
    2/17/2016Listing removed$239,900$149/sqft
    Source: Long & Foster REALTORS #1215648 Report a problem
    2/15/2016Listed for sale$239,900-12.8%$149/sqft
    Source: Long & Foster REALTORS #1215648 Report a problem
    7/14/2015Sold$275,000+17%$171/sqft
    Source: Public Record Report a problem
    8/15/2012Sold$235,000-2%$146/sqft
    Source: Public Record Report a problem
    6/17/2012Listed for sale$239,900+2.1%$149/sqft
    Source: Long & Foster Real Estate #1215648 Report a problem
    3/31/2005Sold$235,000+23.7%$146/sqft
    Source: Public Record Report a problem
    2/27/2003Sold$189,950$118/sqft
    Source: Public Record Report a problem

    Public tax history

    YearProperty taxesTax assessment
    2025$5,388 +3.9%$449,000 +3.9%
    2024$5,184 +5.9%$432,000 +5.9%
    2023$4,896 $408,000
    2022$4,896 +19%$408,000 +19%
    2021$4,116 +14.3%$343,000 +14.3%
    2020$3,600 +5.6%$300,000 +5.6%
    2019$3,408 +8.4%$284,000 +8.4%
    2018$3,144 +16.4%$262,000 +4.8%
    2017$2,700 $250,000 +10.1%
    2016$2,700 $227,000 +0.9%
    2015$2,700 $225,000
    2014$2,700 $225,000 -7.4%
    2013-- $243,000 -3.2%
    2012-- $251,000 -1.6%
    2011-- $255,000
    2010-- $255,000 +0.1%
    2009-- $254,700 -9.7%
    2008-- $282,000 +7.4%
    2007-- $262,500 +6.7%
    2006-- $246,000 +16%
    2005-- $212,000 +28.4%
    2003-- $165,100 +16%
    2002-- $142,300 +10%
    2001$1,850 $129,400

    Find assessor info on the county website

    Neighborhood: Three Chopt

    Nearby schools

    GreatSchools rating
    Schools provided by the listing agent
    • Elementary: Munford
    • Middle: Albert Hill
    • High: Thomas Jefferson

    Source: CVRMLS. This data may not be complete. We recommend contacting the local school district to confirm school assignments for this home.

    Get a cash offer in 3 minutes
    Find out how much your home could sell for in as little as 3 minutes with a no-obligation cash offer.
    Estimated market value
    $680,800
    Get a cash offer in 3 minutes
    Find out how much your home could sell for in as little as 3 minutes with a no-obligation cash offer.
    Estimated market value
    $680,800