Exceptional 4 bed, 3 full bath home with NO HOA and NO Mello Roos, offering sweeping mountain views in a peaceful setting. This Mediterranean-inspired residence blends timeless design with modern sophistication. The striking exterior features a custom designer paint palette, Italian-style tile accents, curated stonework, and dramatic wall-wash lighting creating stunning curb appeal day and night. Thoughtfully designed and beautifully maintained, this home offers both elegance and comfort inside and out.
Inside, the fully remodeled chef’s kitchen is the heart of the home. Designed with an open-concept layout, it showcases a generous quartz island, custom two-tone knotty alder cabinetry, full-height backsplash, under-cabinet lighting, and premium appliances including a Thermador six-burner professional range, Thermador dishwasher, built-in KitchenAid refrigerator, and farmhouse sink perfectly positioned to capture the views. A cozy dining area with a gas-burning fireplace adds warmth and charm, while new flooring throughout the main level enhances the home’s modern elegance.
The expansive great room impresses with soaring ceilings and oversized sliding glass doors that create seamless indoor-outdoor living and frame the surrounding mountains. Step outside to your private resort-style retreat featuring a California outdoor kitchen with sink, cooktop, and BBQ, fully plumbed gas fire pit, basalt water feature, expansive paver patio, covered jacuzzi, and RV parking with power hookup.
The serene primary suite offers tranquil views and a spa-inspired bath with custom cabinetry and a soaking tub. A vaulted guest suite with a beautifully remodeled bath provides comfort and privacy for visitors.
The fully customized three-car garage is truly exceptional. Featuring a professionally installed epoxy flake floor, bold red statement garage doors, designer lighting, and built-in red and black cabinetry with wood countertops, this space functions as both a high-end showroom and practical workspace. Rolling workbenches and extensive wall and overhead storage ensure everything has its place.
This remarkable property offers the perfect balance of sophistication, warmth, and functionality — ideal for those who love to cook, entertain, appreciate craftsmanship, and embrace indoor-outdoor living surrounded by natural beauty. Luxury, functionality, and exceptional design come together in this one-of-a-kind property.
Sold for $975,000
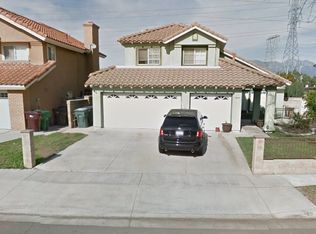
Street View
Listed by: REALTY MASTERS & ASSOCIATES • Leanne Sy • Contact: 909-303-4500
Bought with: RE/MAX 2000 REALTY
$975,000
6732 Sugar Pine St, Chino, CA 91710
4beds
1,942sqft
Single Family Residence
Built in 1990
6,534 Square Feet Lot
$967,700 Zestimate®
$502/sqft
$3,611 Estimated rent
Home value
$967,700
$881,000 - $1.06M
$3,611/mo
Zestimate® history
Owner options
List your home for rent
$3,611/mo
Rent Zestimate®
Find your next renter with Zillow Rental Manager. Plus, with online applications, you can quickly screen prospective tenants – for free.
$3,611/mo
Rent Zestimate®
Refinance and save
$6,138/mo
Est. payment
Refinancing to a lower rate could help reduce your monthly payments and save thousands over the life of the loan.
$6,138/mo
Est. payment
Explore your selling options
Work with a Zillow partner agent
Leverage their expertise and Zillow's premium Showcase listings to get your home seen by more buyers.
Get startedList with your own agent
Get your home in front of millions of buyers by listing it on Zillow.
Learn how to do itSell it yourself
Take full control of how buyers see your home on Zillow by listing For Sale by Owner (FSBO).
List your homeWhat's special
Basalt water featureOpen-concept layoutFully customized three-car garageCustom designer paint paletteItalian-style tile accentsPremium appliancesFull-height backsplash
Zillow last checked:
Listing updated:
Listed by:
Leanne Sy DRE #01972906 909-520-1028,
REALTY MASTERS & ASSOCIATES
Bought with:
YING TAN, DRE #02070739
RE/MAX 2000 REALTY
Source: CRMLS,MLS#: CV26037150 Originating MLS: California Regional MLS
Originating MLS: California Regional MLSFacts & features
Interior
Bedrooms & bathrooms
- Bedrooms: 4
- Bathrooms: 3
- Full bathrooms: 3
- Main level bathrooms: 1
- Main level bedrooms: 1
Rooms
- Room types: Family Room, Kitchen, Laundry, Living Room, Primary Bedroom, Office, Dining Room
Primary bedroom
- Features: Primary Suite
Kitchen
- Features: Kitchen/Family Room Combo, Remodeled, Updated Kitchen
Cooling
- Central Air
Appliances
- Laundry: Inside
Features
- Breakfast Bar, Ceiling Fan(s), Separate/Formal Dining Room, Eat-in Kitchen, High Ceilings, Open Floorplan, Quartz Counters, Recessed Lighting, Storage, Primary Suite
- Has fireplace: Yes
- Fireplace features: Family Room
- Common walls with other units/homes: 2+ Common Walls
Interior area
- Total interior livable area: 1,942 sqft
Property
Parking
- Total spaces: 3
- Parking features: Garage - Attached
- Attached garage spaces: 3
Features
- Levels: Two
- Stories: 2
- Entry location: 1
- Pool features: None
- Has view: Yes
- View description: Mountain(s)
Lot
- Size: 6,534 Square Feet
- Features: 0-1 Unit/Acre
Details
- Parcel number: 1053261450000
- Special conditions: Standard
Construction
Type & style
- Home type: SingleFamily
- Property subtype: Single Family Residence
- Attached to another structure: Yes
Condition
- New construction: No
- Year built: 1990
Utilities & green energy
- Sewer: Public Sewer
- Water: Public
Community & HOA
Community
- Features: Mountainous, Park, Street Lights, Suburban, Sidewalks
Location
- Region: Chino
Financial & listing details
- Price per square foot: $502/sqft
- Tax assessed value: $284,072
- Annual tax amount: $3,279
- Date on market: 2/18/2026
- Cumulative days on market: 21 days
- Listing terms: Cash,Cash to Existing Loan,Cash to New Loan,Conventional,FHA 203(b),FHA,Fannie Mae,VA Loan
Price history
| Date | Event | Price |
|---|---|---|
| 4/7/2026 | Sold | $975,000-11.2%$502/sqft |
Source:  CRMLS #CV26037150 Report a problem CRMLS #CV26037150 Report a problem | ||
| 3/12/2026 | Contingent | $1,098,000$565/sqft |
Source: CRMLS #CV26037150 Report a problem | ||
| 2/19/2026 | Listed for sale | $1,098,000+119.8%$565/sqft |
Source: CRMLS #CV26037150 Report a problem | ||
| 6/11/2017 | Listing removed | $499,500$257/sqft |
Source: RE/MAX NEW HORIZONS #CV16767949 Report a problem | ||
| 6/10/2017 | Listed for sale | $499,500$257/sqft |
Source: RE/MAX NEW HORIZONS #CV16767949 Report a problem | ||
| 2/9/2017 | Listing removed | $499,500$257/sqft |
Source: RE/MAX NEW HORIZONS #CV16767949 Report a problem | ||
| 2/9/2017 | Listed for sale | $499,500$257/sqft |
Source: RE/MAX NEW HORIZONS #CV16767949 Report a problem | ||
| 2/9/2017 | Pending sale | $499,500$257/sqft |
Source: RE/MAX NEW HORIZONS #CV16767949 Report a problem | ||
| 2/9/2017 | Pending sale | $499,500$257/sqft |
Source: RE/MAX NEW HORIZONS #CV16767949 Report a problem | ||
| 2/9/2017 | Pending sale | $499,500$257/sqft |
Source: RE/MAX NEW HORIZONS #CV16767949 Report a problem | ||
| 2/8/2017 | Listed for sale | $499,500$257/sqft |
Source: RE/MAX NEW HORIZONS #CV16767949 Report a problem | ||
| 2/8/2017 | Pending sale | $499,500$257/sqft |
Source: RE/MAX NEW HORIZONS #CV16767949 Report a problem | ||
| 2/8/2017 | Pending sale | $499,500$257/sqft |
Source: RE/MAX NEW HORIZONS #CV16767949 Report a problem | ||
| 1/23/2017 | Pending sale | $499,500$257/sqft |
Source: RE/MAX NEW HORIZONS #CV16767949 Report a problem | ||
| 1/14/2017 | Price change | $499,500-1.1%$257/sqft |
Source: RE/MAX NEW HORIZONS #CV16767949 Report a problem | ||
| 12/28/2016 | Listed for sale | $505,000+195.3%$260/sqft |
Source: RE/MAX NEW HORIZONS #CV16767949 Report a problem | ||
| 10/16/1995 | Sold | $171,000$88/sqft |
Source: Public Record Report a problem | ||
Public tax history
| Year | Property taxes | Tax assessment |
|---|---|---|
| 2025 | $3,279 +2.6% | $284,072 +2% |
| 2024 | $3,195 +2.7% | $278,502 +2% |
| 2023 | $3,110 +0.6% | $273,041 +2% |
| 2022 | $3,092 +1.9% | $267,688 +2% |
| 2021 | $3,033 +1.3% | $262,439 +1% |
| 2020 | $2,996 +1.7% | $259,748 +2% |
| 2019 | $2,945 +2.2% | $254,655 +2% |
| 2018 | $2,883 +1.8% | $249,662 +2% |
| 2017 | $2,833 | $244,766 +2% |
| 2016 | $2,833 +6.6% | $239,967 +1.5% |
| 2015 | $2,658 +1.9% | $236,362 +2% |
| 2014 | $2,608 | $231,732 +0.5% |
| 2013 | -- | $230,685 +2% |
| 2012 | -- | $226,162 +2% |
| 2011 | -- | $221,728 +0.8% |
| 2010 | -- | $220,071 -0.2% |
| 2009 | -- | $220,594 +2% |
| 2008 | -- | $216,269 +2% |
| 2007 | -- | $212,029 +2% |
| 2006 | -- | $207,872 +2% |
| 2005 | -- | $203,796 +2% |
| 2004 | -- | $199,800 +1.9% |
| 2003 | -- | $196,138 +2% |
| 2002 | -- | $192,292 +2% |
| 2001 | -- | $188,521 +2% |
| 2000 | -- | $184,824 |
Find assessor info on the county website
Neighborhood: 91710
Nearby homes
- $847,4004 bd3 ba1.9k sqft6722 Sugar Pine St, Chino, CA 91710Off Market
- $775,6003 bd2 ba1.7k sqft6742 Sugar Pine St, Chino, CA 91710Off Market
- $813,5003 bd3 ba1.7k sqft6712 Sugar Pine St, Chino, CA 91710Off Market

- $872,2004 bd3 ba1.9k sqft6752 Sugar Pine St, Chino, CA 91710Off Market
- $872,9004 bd3 ba2k sqft14054 Ironbark St, Chino, CA 91710Off Market
- $842,4004 bd3 ba2k sqft14054 Ironbark Ave, Chino, CA 91710Off Market
- $787,0003 bd2 ba1.7k sqft6711 Sugar Pine St, Chino, CA 91710Off Market
- $845,2004 bd3 ba1.9k sqft14045 Ironbark Ave, Chino, CA 91710Off Market
Nearby schools
GreatSchools rating
- 9/10Edwin Rhodes Elementary SchoolGrades: K-6Distance: 0.4 mi
- 5/10Magnolia Junior High SchoolGrades: 7-8Distance: 1.3 mi
- 5/10Chino High SchoolGrades: 9-12Distance: 2.2 mi
Get a cash offer in 3 minutes
Find out how much your home could sell for in as little as 3 minutes with a no-obligation cash offer.
Estimated market value
$967,700
Get a cash offer in 3 minutes
Find out how much your home could sell for in as little as 3 minutes with a no-obligation cash offer.
Estimated market value
$967,700
- California
- San Bernardino County
- Chino
- 91710
- 6732 Sugar Pine St
Nearby cities
Nearby zip codes
Other Chino Topics
