Showings begin 2/26 with open house 2/28 12-2pm. Charming all-brick home in the heart of Lindenwood Park blends classic 1941 craftsmanship with modern updates, featuring original and refinished hardwood floors, arched openings, coved ceilings, architecturally accurate windows, and abundant natural light throughout the spacious living and dining areas. The oversized eat-in kitchen showcases white cabinetry, granite countertops, and updated stainless steel appliances and opens to a sunporch ideal for relaxing or entertaining. Two generously sized bedrooms share an updated full bath with new vanity, fixtures, lighting, and beautifully refinished original tile. The walkout lower level offers exceptional flex space with new vinyl flooring, recessed lighting, and fresh paint, including a large recreation room, an unofficial bedroom, and a half bath. The icing on the cake is the newer oversized detached garage (wait until you see it), a spacious city backyard with privacy fence, and a driveway in the city—truly unheard of. Enjoy an unbeatable South City location just minutes from dining favorites like Ted Drewes, Donut Drive-In, Biggie’s, Trattoria Marcella, Blueprint, and LeGrand’s. Conveniently located near shopping at Target, Dierbergs, and Walmart, with quick access to Interstate 44, the Shrewsbury MetroLink Station, and within walking distance of Lindenwood Park and Francis Park. Immeasurable value with three distinct living spaces—living room, sunporch, and finished basement at this price point is rarely found.
Closed
Zillow last checked:
Listing updated:
Bought with:
Mario A McCoy, 2024019410
Elevate Realty, LLC
Source: MARIS,MLS#: 26008793 Originating MLS: St. Louis Association of REALTORS
Originating MLS: St. Louis Association of REALTORSPrice history
| Date | Event | Price |
|---|---|---|
| 4/3/2026 | Sold | -- |
Source:  MARIS #26008793 Report a problem MARIS #26008793 Report a problem | ||
| 3/2/2026 | Pending sale | $299,999$226/sqft |
Source: MARIS #26008793 Report a problem | ||
| 2/25/2026 | Listed for sale | $299,999+62.2%$226/sqft |
Source: MARIS #26008793 Report a problem | ||
| 9/3/2025 | Sold | -- |
Source: Public Record Report a problem | ||
| 9/19/2018 | Listing removed | $184,999$140/sqft |
Source: Keller Williams Realty St. Louis Southwest #18057651 Report a problem | ||
| 9/7/2018 | Price change | $184,999-2.1%$140/sqft |
Source: Keller Williams Realty St. Louis Southwest #18057651 Report a problem | ||
| 7/19/2018 | Listed for sale | $189,000-3%$143/sqft |
Source: Keller Williams Realty St. Louis Southwest #18057651 Report a problem | ||
| 5/13/2017 | Listing removed | $194,900$147/sqft |
Source: Boutique Realty #17006413 Report a problem | ||
| 5/10/2017 | Listing removed | $1,300$1/sqft |
Source: Boutique Realty #17031199 Report a problem | ||
| 4/25/2017 | Listed for rent | $1,300$1/sqft |
Source: Boutique Realty #17031199 Report a problem | ||
| 2/28/2017 | Listed for sale | $194,900$147/sqft |
Source: Boutique Realty #17006413 Report a problem | ||
| 11/9/2007 | Sold | -- |
Source: Agent Provided Report a problem | ||
Nearby homes
- $112,300-- bd1 ba756 sqft6800 Sutherland Ave, Saint Louis, MO 63109Off Market
- $252,700-- bd1 ba1k sqft6728 Sutherland Ave, Saint Louis, MO 63109Off Market
- $173,600-- bd1 ba864 sqft6804 Sutherland Ave, Saint Louis, MO 63109Off Market
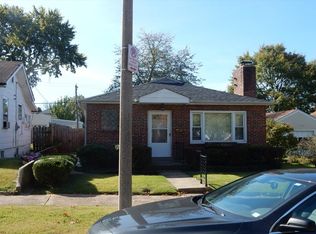
- $312,7003 bd1 ba950 sqft6724 Sutherland Ave, Saint Louis, MO 63109Off Market
Get a cash offer in 3 minutes
Find out how much your home could sell for in as little as 3 minutes with a no-obligation cash offer.
Estimated market value
$201,600
