Discover this stunning 3-bedroom, 2.5-bathroom residence nestled on a peaceful cul-de-sac in Waco, Texas. Offering comfort, privacy, and contemporary style, this home is an ideal haven for those seeking both space and serenity. There is also a flex space bonus room upstairs that would make a great office or game room.
Step inside to be greeted by an expansive open floor plan that seamlessly connects the living, dining, and kitchen areas. The living room with soaring 18-foot+ ceilings, creating a grand yet inviting atmosphere that's perfect for both entertaining guests and enjoying quiet evenings at home. A flood of natural light enhances this space, highlighting the carefully curated design and potential for any decor style.
Culinary enthusiasts will delight in the spacious kitchen, fitted with modern appliances and ample counter space. Its fluid transition to the dining area ensures that hosting dinner parties or family meals is both convenient and enjoyable. The dining space offers enough room to accommodate a sizeable dining set, overlooking views of the backyard.
Retreat to the primary suite, a private oasis featuring abundant closet space and an updated en-suite bathroom. The additional two bedrooms provide flexible options for guest accommodations, a home office, or a hobby room. Both full bathrooms have been tastefully updated to blend functionality with contemporary design.
Step outside to a covered patio that invites relaxation and outdoor dining year-round. The fenced yard is perfect for enjoying outdoor activities, gardening, or simply unwinding under the Texas sky. The property's location on a cul-de-sac provides an added level of privacy and safety, and a sense of close-knit community.
This property offers a unique blend of style, comfort, and convenience, making it a truly special find in one of Waco’s most sought-after areas. Don't miss the opportunity to make this charming retreat your own. Schedule your private showing today!
Sold
Price Unknown
6732 Tierra Dr, Woodway, TX 76712
3beds
2,148sqft
Single Family Residence
Built in 2010
8,446 Square Feet Lot
$315,900 Zestimate®
$--/sqft
$2,442 Estimated rent
Home value
$315,900
$294,000 - $341,000
$2,442/mo
Zestimate® history
Owner options
List your home for rent
$2,442/mo
Rent Zestimate®
Find your next renter with Zillow Rental Manager. Plus, with online applications, you can quickly screen prospective tenants – for free.
$2,442/mo
Rent Zestimate®
Refinance and save
$170/mo
Est. payment
Refinancing to a lower rate could help reduce your monthly payments and save thousands over the life of the loan.
$170/mo
Est. payment
Explore your selling options
Work with a Zillow partner agent
Leverage their expertise and Zillow's premium Showcase listings to get your home seen by more buyers.
Get startedList with your own agent
Get your home in front of millions of buyers by listing it on Zillow.
Learn how to do itSell it yourself
Take full control of how buyers see your home on Zillow by listing For Sale by Owner (FSBO).
List your homeWhat's special
Modern appliancesDining spaceFlood of natural lightFenced yardExpansive open floor planViews of the backyardCovered patio
Zillow last checked:
Listing updated:
Listed by:
Pam Hanson 522420,
Coldwell Banker Apex, REALTORS 254-776-0000
Bought with:
Alyssa Marberry
All City Real Estate Ltd. Co
Source: NTREIS,MLS#: 21046151
Facts & features
Interior
Bedrooms & bathrooms
- Bedrooms: 3
- Bathrooms: 3
- Full bathrooms: 2
- 1/2 bathrooms: 1
Primary bedroom
- Features: Ceiling Fan(s), Dual Sinks, En Suite Bathroom, Garden Tub/Roman Tub, Separate Shower, Walk-In Closet(s)
- Level: First
- Dimensions: 14 x 18
Bedroom
- Features: Ceiling Fan(s)
- Level: Second
- Dimensions: 14 x 11
Bedroom
- Features: Ceiling Fan(s)
- Level: Second
- Dimensions: 14 x 19
Bonus room
- Features: Ceiling Fan(s)
- Level: Second
- Dimensions: 15 x 12
Dining room
- Level: First
- Dimensions: 12 x 12
Living room
- Features: Fireplace
- Level: First
- Dimensions: 22 x 17
Heating
- Central, Electric
Cooling
- Central Air, Ceiling Fan(s), Electric
Appliances
- Included: Dishwasher, Electric Oven, Electric Range, Electric Water Heater, Disposal, Microwave, Refrigerator
- Laundry: Washer Hookup, Electric Dryer Hookup, Laundry in Utility Room
Features
- Double Vanity, Granite Counters, Pantry, Cable TV, Vaulted Ceiling(s)
- Flooring: Carpet, Terrazzo, Tile, Wood
- Windows: Window Coverings
- Has basement: No
- Has fireplace: No
Interior area
- Total interior livable area: 2,148 sqft
Property
Parking
- Total spaces: 2
- Parking features: Driveway, Garage Faces Front, Garage, Garage Door Opener
- Attached garage spaces: 2
- Has uncovered spaces: Yes
Features
- Levels: Two
- Stories: 2
- Patio & porch: Deck, Patio, Covered
- Pool features: None
- Fencing: Back Yard,Full,Wood
Lot
- Size: 8,446 Square Feet
Details
- Parcel number: 354900
Construction
Type & style
- Home type: SingleFamily
- Architectural style: Traditional,Detached
- Property subtype: Single Family Residence
- Attached to another structure: Yes
Materials
- Brick, Other
- Foundation: Slab
- Roof: Composition
Condition
- Year built: 2010
Utilities & green energy
- Sewer: Public Sewer
- Water: Public
- Utilities for property: Electricity Available, Electricity Connected, Phone Available, Sewer Available, Water Available, Cable Available
Community & HOA
Community
- Features: Curbs, Sidewalks
- Subdivision: Sendero Springs PH 3
HOA
- Has HOA: Yes
- Services included: Maintenance Grounds
- HOA fee: $170 annually
- HOA name: Sendero Springs Homeowners
- HOA phone: 210-494-0659
Location
- Region: Woodway
Financial & listing details
- Tax assessed value: $310,810
- Annual tax amount: $3,683
- Date on market: 9/3/2025
- Cumulative days on market: 20 days
- Listing terms: Cash,Conventional,FHA,VA Loan
- Electric utility on property: Yes
Price history
| Date | Event | Price |
|---|---|---|
| 11/4/2025 | Sold | -- |
Source: NTREIS #21046151 Report a problem | ||
| 9/25/2025 | Pending sale | $324,900$151/sqft |
Source:  Coldwell Banker Apex, Realtors #21046151 Report a problem Coldwell Banker Apex, Realtors #21046151 Report a problem | ||
| 9/24/2025 | Contingent | $324,900$151/sqft |
Source: NTREIS #21046151 Report a problem | ||
| 9/3/2025 | Listed for sale | $324,900+41.6%$151/sqft |
Source: NTREIS #21046151 Report a problem | ||
| 6/30/2020 | Sold | -- |
Source: Agent Provided Report a problem | ||
| 5/30/2020 | Pending sale | $229,500$107/sqft |
Source: Bentwood Realty #194670 Report a problem | ||
| 5/12/2020 | Price change | $229,500-2.3%$107/sqft |
Source: Bentwood Realty #194670 Report a problem | ||
| 3/25/2020 | Listed for sale | $235,000$109/sqft |
Source: Bentwood Realty #194670 Report a problem | ||
Public tax history
| Year | Property taxes | Tax assessment |
|---|---|---|
| 2025 | $3,683 +2.8% | $310,810 +2.3% |
| 2024 | $3,583 -4.3% | $303,854 +10% |
| 2023 | $3,744 -12.8% | $276,231 +10% |
| 2022 | $4,294 -8.1% | $251,119 +10% |
| 2021 | $4,672 | $228,290 +5.2% |
| 2020 | -- | $216,990 +3.8% |
| 2019 | -- | $209,030 +4% |
| 2018 | -- | $200,990 +9.5% |
| 2017 | -- | $183,560 +5.4% |
| 2016 | -- | $174,110 |
| 2015 | -- | $174,110 -2.4% |
| 2014 | -- | $178,400 +1.9% |
| 2012 | -- | $175,109 +2.4% |
| 2011 | -- | $170,928 +1527.9% |
| 2010 | -- | $10,500 |
Find assessor info on the county website
Neighborhood: 76712
Nearby homes
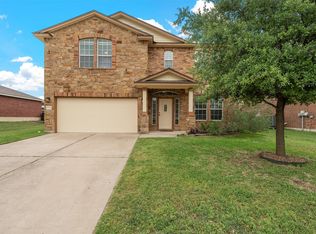
- $--4 bd3 ba2.4k sqft6728 Tierra Dr, Woodway, TX 76712Sold
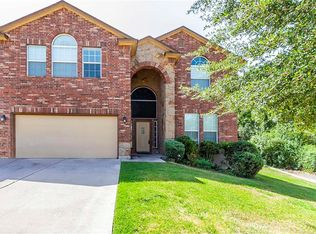
- $376,2004 bd3 ba3.3k sqft6736 Tierra Dr, Woodway, TX 76712Off Market
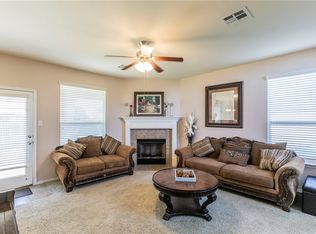
- $--3 bd3 ba1.6k sqft6729 Mundo Dr, Woodway, TX 76712Sold
- $274,0003 bd2 ba1.6k sqft6724 Tierra Dr, Woodway, TX 76712Off Market
- $63,070-- bd-- ba-- sqft6733 Mundo Dr, Woodway, TX 76712Off Market
- $2,1903 bd2 ba1.7k sqft6725 Mundo Dr, Woodway, TX 76712For Rent
- $283,0003 bd3 ba1.5k sqft6737 Tierra Dr, Woodway, TX 76712Off Market
- $287,1003 bd2 ba1.6k sqft6729 Tierra Dr, Woodway, TX 76712Off Market
Nearby schools
GreatSchools rating
- 7/10Castleman Creek Elementary SchoolGrades: PK-5Distance: 2.7 mi
- 6/10Midway Middle SchoolGrades: 6-8Distance: 2 mi
- 8/10Midway High SchoolGrades: 9-12Distance: 1.7 mi
Schools provided by the listing agent
- Elementary: Castleman Creek
- Middle: Midway
- High: Midway
- District: Midway ISD
Source: NTREIS. This data may not be complete. We recommend contacting the local school district to confirm school assignments for this home.
- Texas
- McLennan County
- Woodway
- 76712
- 6732 Tierra Dr
Nearby cities
Nearby neighborhoods
Nearby zip codes
Other Woodway Topics
