Skip main navigation
Closed
  • Listed by: Rothschild Management, LLC • Paul T Weiss • Contact: 314-332-9815
    Bought with: Keller Williams Realty St. Louis
    Price Unknown

    6732 Vernon Ave, Saint Louis, MO 63130

    2beds
    729sqft
    Single Family Residence
    Built in 1946
    3,484 Square Feet Lot
    $182,300 Zestimate®
    $--/sqft
    $1,219 Estimated rent

    Home value

    $182,300

    $162,000 - $202,000

    $1,219/mo

    Zestimate® history
    Loading
    Loading...

    Owner options

    List your home for rent

    $1,219/mo

    Rent Zestimate®

    Find your next renter with Zillow Rental Manager. Plus, with online applications, you can quickly screen prospective tenants – for free.

    Learn more

    $1,219/mo

    Rent Zestimate®

    Refinance and save

    Refinancing to a lower rate could help reduce your monthly payments and save thousands over the life of the loan.

    See today's rates

    Explore your selling options

    Work with a Zillow partner agent

    Leverage their expertise and Zillow's premium Showcase listings to get your home seen by more buyers.

    Get started

    List with your own agent

    Get your home in front of millions of buyers by listing it on Zillow.

    Learn how to do it

    Sell it yourself

    Take full control of how buyers see your home on Zillow by listing For Sale by Owner (FSBO).

    List your home

    What's special

    Plenty of attic storagePrivacy fenceGranite countertopsExpert craftsmanshipSleek finishesModern kitchenBright open layout
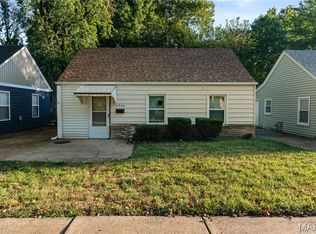
    This beautifully renovated 2 bed, 1 bath home is perfect for first-time buyers, downsizers, or investors looking for a move-in ready property in a vibrant, walkable neighborhood. Every inch of this home has been thoughtfully redesigned and rebuilt with expert craftsmanship. It has been updated from top to bottom, including a new roof with 20-year architectural shingles, new siding and vinyl windows. Inside has LED recessed lighting, ceiling fans in every room, and a bright, open layout. The modern kitchen showcases premium wood cabinetry, granite countertops, and brand-new stainless steel appliances. The bathroom features a tub/shower combination with sleek finishes and there’s also plenty of attic storage for your convenience. Outside, you’ll find a repaved driveway and a privacy fence that makes the backyard ideal for pets, gatherings, or quiet relaxation. This turn-key home combines modern upgrades and an unbeatable location. Don’t miss your chance to call it home!

    Zillow last checked:

    Listing updated:

    Listed by:

    Paul T Weiss 314-332-9815,

    Rothschild Management, LLC,

    Scott Sturdevant 314-561-8571,

    Rothschild Management, LLC

    Bought with:

    Connie Eads, 2007002413

    Keller Williams Realty St. Louis

    Source: MARIS,MLS#: 25022281MLS LogoOriginating MLS: St. Louis Association of REALTORS

    Facts & features

    Interior

    Bedrooms & bathrooms
    • Bedrooms: 2
    • Bathrooms: 1
    • Full bathrooms: 1
    • Main level bathrooms: 1
    • Main level bedrooms: 2
    Heating
    • Forced Air, Electric
    Cooling
    • Electric, Central Air
    Appliances
    • Included: Dishwasher, Disposal, Electric Cooktop, Electric Range, Electric Oven, Refrigerator, Stainless Steel Appliance(s), Electric Water Heater
    • Laundry: Main Level
    Features
    • Kitchen/Dining Room Combo, Eat-in Kitchen, Granite Counters
    • Doors: Panel Door(s)
    • Windows: Window Treatments, Insulated Windows
    • Basement: None
    • Has fireplace: No
    Interior area
    • Total structure area: 729
    • Total interior livable area: 729 sqft
    • Finished area above ground: 729
    • Finished area below ground: 0

    Property

    Parking
    • Parking features: Off Street
    Accessibility
    • Accessibility features: Central Living Area
    Features
    • Levels: One
    Lot
    • Size: 3,484 Square Feet
    • Features: Adjoins Open Ground, Near Public Transit
    Details
    • Parcel number: 18J641449
    • Special conditions: Standard

    Construction

    Type & style
    • Home type: SingleFamily
    • Architectural style: Traditional,Ranch
    • Property subtype: Single Family Residence
    Materials
    • Vinyl Siding
    Condition
    • Updated/Remodeled
    • New construction: No
    • Year built: 1946

    Utilities & green energy

    • Sewer: Public Sewer
    • Water: Public

    Community & HOA

    Community
    • Subdivision: Kingsland Place
    Location
    • Region: Saint Louis

    Financial & listing details

    • Tax assessed value: $22,100
    • Annual tax amount: $544
    • Date on market: 4/10/2025
    • Cumulative days on market: 47 days
    • Listing terms: Cash,Conventional
    • Ownership: Private
    • Road surface type: Asphalt

    Price history

    DateEventPrice
    5/22/2025Sold--
    Source: MARIS #25022281 Report a problem
    5/12/2025Pending sale$160,000$219/sqft
    Source: MARIS #25022281 Report a problem
    4/21/2025Contingent$160,000$219/sqft
    Source: MARIS #25022281 Report a problem
    4/10/2025Listed for sale$160,000+220%$219/sqft
    Source: MARIS #25022281 Report a problem
    11/21/2019Sold--
    Source: MARIS #19083068 Report a problem
    11/7/2019Pending sale$50,000$69/sqft
    Source: Coldwell Banker Gundaker SO #19083068 Report a problem
    11/7/2019Listed for sale$50,000$69/sqft
    Source: Coldwell Banker Gundaker SO #19083068 Report a problem

    Public tax history

    YearProperty taxesTax assessment
    2025$795 +46.2%$4,200 -40.1%
    2024$544 +0.1%$7,010
    2023$543 -32.3%$7,010 -29.6%
    2022$802 +1%$9,960
    2021$794 +0.8%$9,960 +3.5%
    2020$788 -1.4%$9,620
    2019$799 $9,620 +5.5%
    2018$799 $9,120
    2017$799 -0.2%$9,120 +15.2%
    2016$800 +9.5%$7,920
    2015$731 $7,920 +6.9%
    2014$731 +4.3%$7,410
    2013$701 $7,410 -7%
    2012-- $7,970
    2011-- $7,970
    2010$631 +9.6%$7,970
    2009$576 -29.7%$7,970 -30.9%
    2008$819 +29%$11,540
    2007$635 $11,540 +35.4%
    2006$635 +0.6%$8,520
    2005$631 -1.8%$8,520 +44.2%
    2003$642 +0.9%$5,910 -21.5%
    2002$636 +32.1%$7,530
    2001$482 $7,530
    Find assessor info on the county website

    Neighborhood: 63130

    Nearby schools

    GreatSchools rating
    Schools provided by the listing agent
    • Elementary: Flynn Park Elem.
    • Middle: Brittany Woods
    • High: University City Sr. High

    Source: MARIS. This data may not be complete. We recommend contacting the local school district to confirm school assignments for this home.

    Get a cash offer in 3 minutes
    Find out how much your home could sell for in as little as 3 minutes with a no-obligation cash offer.
    Estimated market value
    $182,300
    Get a cash offer in 3 minutes
    Find out how much your home could sell for in as little as 3 minutes with a no-obligation cash offer.
    Estimated market value
    $182,300