Skip main navigation
For sale
  • $297,000

    6732 WILLIAM TELL DRIVE, NEW PORT RICHEY, FL 34653

    3beds
    1,487sqft
    : 
    $1,983/mo
    Get pre-qualified
    Single Family Residence
    Built in 1981
    6,930 Square Feet Lot
    $288,600 Zestimate®
    $200/sqft
    $-- HOA

    What's special

    Fully fenced yardStorage shedSparkling poolPrivate backyard retreatExpansive backyardAbundance of green spaceDurable tile flooring throughout
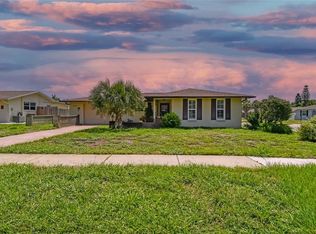
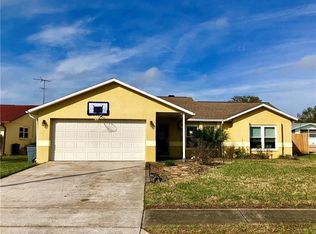
    Welcome to 6732 William Tell Dr, where comfort, functionality, and an unbeatable location come together! This well-maintained 3-bedroom, 2-bathroom home also features a versatile office/flex room that's perfect for working from home, a playroom, etc! Inside, you'll find durable tile flooring throughout, creating a clean look that's both stylish and easy to maintain. The oversized 1.5-car garage provides plenty of extra storage space for tools, bikes, or outdoor equipment. Step outside to your own private backyard retreat featuring a sparkling pool, a storage shed, and a fully fenced yard with an abundance of green space that's perfect for pets, entertaining, gardening, or simply enjoying the Florida sunshine. The expansive backyard offers endless possibilities while still leaving plenty of room beyond the pool area. Conveniently located just minutes from shopping, dining, Downtown New Port Richey, beautiful state parks, Gulf beaches, and everyday conveniences, this home also offers the rare benefit of being a short distance to the New Port Richey Parks & Recreation Center. Whether you're looking for your first home, a place to grow, or simply want to enjoy everything the area, this property is one you won't want to miss!
    10 days
    |
    620
    |
    11
    |

    Likely to sell faster than

    Zillow last checked:

    Listing updated:

    Listed by:

    Nicholas Shoemaker 727-910-6073,

    INSPIRED REALTY, LLC 727-503-7865

    Source: Stellar MLS,MLS#: TB8533006MLS LogoOriginating MLS: Suncoast Tampa

      Facts & features

      Interior

      Bedrooms & bathrooms
      • Bedrooms: 3
      • Bathrooms: 2
      • Full bathrooms: 2
      Rooms
      • Room types: Den/Library/Office
      Primary bedroom
      • Features: Walk-In Closet(s)
      • Level: First
      Bedroom 2
      • Features: Built-in Closet
      • Level: First
      Bedroom 3
      • Features: Built-in Closet
      • Level: First
      Primary bathroom
      • Level: First
      Bathroom 2
      • Level: First
      Dining room
      • Level: First
      Kitchen
      • Level: First
      Living room
      • Level: First
      Office
      • Level: First
      Heating
      • Central
      Cooling
      • Central Air
      Appliances
      • Included: Dryer, Microwave, Range, Washer
      • Laundry: In Garage
      Features
      • Ceiling Fan(s), Eating Space In Kitchen, Kitchen/Family Room Combo, Living Room/Dining Room Combo, Primary Bedroom Main Floor, Split Bedroom
      • Flooring: Ceramic Tile
      • Has fireplace: No
      Interior area
      • Total structure area: 1,883
      • Total interior livable area: 1,487 sqft
      Video & virtual tour

      Property

      Parking
      • Total spaces: 1
      • Parking features: Garage - Attached
      • Attached garage spaces: 1
      Features
      • Levels: One
      • Stories: 1
      • Patio & porch: Covered
      • Exterior features: Dog Run, Irrigation System, Private Mailbox, Private Yard, Sidewalk, Storage
      • Has private pool: Yes
      • Pool features: Above Ground
      Lot
      • Size: 6,930 Square Feet
      Details
      • Parcel number: 162604020.0000.00034.0
      • Zoning: R1
      • Special conditions: None

      Construction

      Type & style
      • Home type: SingleFamily
      • Property subtype: Single Family Residence
      Materials
      • Block, Stucco
      • Foundation: Slab
      • Roof: Shingle
      Condition
      • New construction: No
      • Year built: 1981

      Utilities & green energy

      • Sewer: Public Sewer
      • Water: Public
      • Utilities for property: BB/HS Internet Available, Cable Available, Cable Connected, Electricity Available, Electricity Connected, Public, Sewer Available, Sewer Connected, Water Available, Water Connected

      Community & HOA

      Community
      • Pet fee: $0 monthly
      • Subdivision: JASMINE HILLS
      HOA
      • Has HOA: No
      Location
      • Region: New Port Richey

      Financial & listing details

      • Price per square foot: $200/sqft
      • Tax assessed value: $241,814
      • Annual tax amount: $4,593
      • Date on market: 8/7/2026
      • Cumulative days on market: 8 days
      • Listing terms: Cash,Conventional,FHA,VA Loan
      • Ownership: Fee Simple
      • Total actual rent: 0
      • Electric utility on property: Yes
      • Road surface type: Asphalt, Paved

        Estimated market value

        $288,600

        $274,000 - $303,000

        $1,853/mo

        Price history

        DateEventPrice
        8/7/2026Listed for sale$297,000+275.9%$200/sqft
        Source: Stellar MLS #TB8533006 Report a problem
        11/26/2002Sold$79,000+38.6%$53/sqft
        Source: Public Record Report a problem
        9/14/1994Sold$57,000$38/sqft
        Source: Public Record Report a problem

        Public tax history

        YearProperty taxesTax assessment
        2025$4,594 +7.5%$241,814 +7.2%
        2024$4,273 +2.4%$225,584 +45.8%
        2023$4,171 +21.6%$154,680 +10%
        2022$3,429 +14.3%$140,620 +21%
        2021$3,001 +7.9%$116,220 +10%
        2020$2,782 +6.4%$105,660 +10%
        2019$2,615 $96,060 -6.1%
        2018$2,615 +9.1%$102,350 +4.8%
        2017$2,397 +5.6%$97,665 +4.1%
        2016$2,270 +26.9%$93,820 +42.3%
        2015$1,789 +8.9%$65,936 +10.5%
        2014$1,643 $59,648 +1.6%
        2013-- $58,734 +8.6%
        2012-- $54,074 -24.3%
        2011-- $71,433 +0.6%
        2010-- $70,984 -21.3%
        2009-- $90,206 -21.4%
        2008-- $114,774 -12.9%
        2007-- $131,802 +4.9%
        2006-- $125,586 +29.9%
        2005-- $96,644 +22%
        2004-- $79,224 +5.2%
        2003-- $75,342 -0.4%
        2002-- $75,679 +51%
        2000-- $50,123
        1999-- $50,123
        Find assessor info on the county website

        Monthly payment

        Est. payment

        Payment breakdown

        Explore the cost of this home by adjusting the details. Changes won't be saved.
        All calculations are estimates and provided by Zillow, Inc. for informational purposes only. Actual amounts may vary.
        HOA fees may include property taxes on listings classified as Co-Ops. Contact the listing agent and/or owner for fee details.
        See how much you could borrow to make a competitive offer.

        Climate risks

        Neighborhood: Jasmine Hills

        Getting around

        60 / 100
        Somewhat Walkable
        57 / 100
        Bikeable

        Nearby schools

        GreatSchools rating

        A local agent can set up tours, give advice and negotiate with sellers.

        Browse local experts

        Similar homes