Desert Homes Realty presents resort-style living in the prestigious Desert Princess Palm Springs Resort in Cathedral City, where YOU OWN THE LAND!! There's a large sliding glass door with retractable screen, leading out to your own private pool, spa and built in BBQ entertainment area. The backyard area has Panoramic, Mountain Views and connect to the fully landscaped arroyos with almost 4 miles of walking paths; enhancing your enjoyment, exercise, views, and privacy. At 2,100 sq ft with 10" ceilings, this is the largest floor plan in the Arroyos neighborhood of Desert Princess Country Club. The large kitchen has an island with incredible quartz countertops that can be used as a breakfast bar or a social gathering with friends. The appliances are all high-end, including a gas cooktop, electric oven, microwave, garbage disposal. Features like custom cabinetry, tiled living area floors, carpeted bedrooms & modern interior ceiling fans with lights throughout to complete this contemporary home.This modern & highly customized 3-bedroom home has 3.5 baths. Each of the 3-bedrooms features its own private bathroom for optimal comfort and convenience. Each shower was designed with custom tiles and hardware. An additional half bath ensures that your guests feel welcomed and pampered.This home includes an inside laundry room, tankless hot water heater, wall remote-controlled fireplace, large garage with a separate area to park your golf cart inside. Has 31 leased Solar Panels $250/month. HOA DUES INCLUDE: Access to an impressive array of amenities in this gated community, including: 35 community pools/spas, 24-hour security guard at the front gate, membership to Health and Fitness Center, Tennis, Bocce ball and Pickle ball courts, and discounts at the clubhouse grill dining room, masters lounge, pro shop, and locker rooms with preferred tee times at the golf club. The Desert Princess has an affordable 27-hole PGA Championship golf course, no Tee-time lotteries, no initiation fees, rated among the best in the valley by GOLF DIGEST. Your HOA Fees also provide maintenance of your front and back yards by HOA ground crews, outside pest control when requested, outside landscape water, (you pay only for inside water), 2 DVR/HD Spectrum Cable boxes, as well as High Speed Internet. This home offers elegance and leisure as a primary home, or secondary home that can be offered as a short-term rental.
Sold for $795,000
$795,000
67327 Zuni Ct, Cathedral City, CA 92234
3beds
2,101sqft
Residential, Single Family Residence
Built in 2018
6,969 Square Feet Lot
$797,900 Zestimate®
$378/sqft
$4,093 Estimated rent
Home value
$797,900
$742,000 - $862,000
$4,093/mo
Zestimate® history
Owner options
List your home for rent
$4,093/mo
Rent Zestimate®
Find your next renter with Zillow Rental Manager. Plus, with online applications, you can quickly screen prospective tenants – for free.
$4,093/mo
Rent Zestimate®
Refinance and save
$6,031/mo
Est. payment
Refinancing to a lower rate could help reduce your monthly payments and save thousands over the life of the loan.
$6,031/mo
Est. payment
Explore your selling options
Work with a Zillow partner agent
Leverage their expertise and Zillow's premium Showcase listings to get your home seen by more buyers.
Get startedList with your own agent
Get your home in front of millions of buyers by listing it on Zillow.
Learn how to do itSell it yourself
Take full control of how buyers see your home on Zillow by listing For Sale by Owner (FSBO).
List your homeWhat's special
Private poolWalking pathsModern interior ceiling fansLarge garageCustom cabinetryIncredible quartz countertopsWall remote-controlled fireplace
Zillow last checked:
Listing updated:
Listed by:
Thomas Carrington DRE # 02031395 760-285-9873,
Desert Homes Realty 760-285-9873
Bought with:
Steven Hannegan, DRE # 01365316
Berkshire Hathaway HomeServices California Properties
Source: CLAW,MLS#: 24-467473
Facts & features
Interior
Bedrooms & bathrooms
- Bedrooms: 3
- Bathrooms: 4
- Full bathrooms: 3
- 1/2 bathrooms: 1
Rooms
- Room types: Breakfast Bar, Dining Area, Entry, Living Room, Pantry, Patio Enclosed, Patio Covered, Walk-In Closet, Walk-In Pantry
Bedroom
- Features: Walk-In Closet(s)
- Level: Main
Bathroom
- Features: Double Vanity(s), Granite, Low Flow Shower(s), Low Flow Toilet(s), Shower and Tub, Shower Stall, Tile
Kitchen
- Features: Bar, Kitchen Island, Open to Family Room, Pantry
Heating
- Natural Gas, Central, Fireplace(s), Forced Air
Cooling
- Air Conditioning, Ceiling Fan(s), Central Air, Electric
Appliances
- Included: Gas Cooking Appliances, Gas Grill, Microwave, Gas Cooktop, Built-Ins, Built-In Gas, Built-In Electric, Indoor Grill, Oven, Electric Oven, Barbeque, Dishwasher, Dryer, Disposal, Exhaust Fan, Ice Maker, Recirculated Exhaust Fan, Refrigerator, Washer, Water Line to Refrigerator, Gas Water Heater, Tankless Water Heater
- Laundry: Laundry Room, Inside, In Unit, Gas Dryer Hookup
Features
- High Ceilings, Open Floorplan, Wired for Data, Recessed Lighting, Storage, Turnkey, Ceiling Fan(s), Built-Ins, Breakfast Counter / Bar, Dining Area
- Flooring: Ceramic Tile, Carpet
- Doors: Sliding Doors
- Windows: Custom Window Covering, Double Pane Windows, Drapes, Screens, Vertical Blinds, Blinds
- Number of fireplaces: 1
- Fireplace features: Gas, Living Room
- Common walls with other units/homes: Detached/No Common Walls
Interior area
- Total structure area: 2,101
- Total interior livable area: 2,101 sqft
Property
Parking
- Total spaces: 4
- Parking features: Attached, Storage, Garage Door Opener, Concrete, Garage - 2 Car, Golf Cart Garage, Guest, On Site, Parking Space, Private Garage, Side By Side
- Attached garage spaces: 2
- Uncovered spaces: 2
Features
- Levels: One
- Stories: 1
- Entry location: Ground Level - no steps
- Patio & porch: Concrete Slab, Covered
- Exterior features: Barbecue
- Has private pool: Yes
- Pool features: Fenced, Filtered, Gunite, Heated, Heated And Filtered, Gas Heat, Waterfall, Salt Water, In Ground, Association, Private, Community
- Has spa: Yes
- Spa features: Association Spa, Community, Gunite, Heated, Heated with Gas, Private, In Ground
- Fencing: Stucco Wall
- Has view: Yes
- View description: Panoramic, Mountain(s), Valley, Walk Street, Park/Greenbelt, Desert
- Waterfront features: None
Lot
- Size: 6,969 Square Feet
- Features: Greenbelt
Details
- Additional structures: None
- Parcel number: 675540048
- Special conditions: Standard
- Other equipment: Cable, Network Wire
Construction
Type & style
- Home type: SingleFamily
- Architectural style: Villa
- Property subtype: Residential, Single Family Residence
Materials
- Drywall Walls
- Roof: Clay,Tile
Condition
- New Construction
- New construction: Yes
- Year built: 2018
Utilities & green energy
- Sewer: Paid
- Water: Public, Meter on Property
- Utilities for property: Cable Available
Community & HOA
Community
- Features: Community Mailbox, Golf
- Security: Carbon Monoxide Detector(s), Secured Community, Fire and Smoke Detection System, Gated, Guarded, Gated Community with Guard, Smoke Detector(s)
HOA
- Has HOA: Yes
- Amenities included: Landscaping, Assoc Pet Rules, Bocce Ball Court, Clubhouse, Exercise Room, Fitness Center, Gated, Gated Community Guard, Golf Course, Greenbelt/Park, Guest Parking, Hiking Trails, Onsite Property Management, Pickleball, Pool, Racquetball, Security, Spa/Hot Tub, Sport Court, Tennis Court(s)
- Services included: Building and Grounds, Cable TV, Clubhouse, Security, Sewer, Trash
- HOA fee: $954 monthly
Location
- Region: Cathedral City
Financial & listing details
- Price per square foot: $378/sqft
- Tax assessed value: $461,732
- Annual tax amount: $6,774
- Date on market: 12/3/2024
- Inclusions: Refrigerator, TV, Washer & Dryer
Price history
| Date | Event | Price |
|---|---|---|
| 2/18/2025 | Sold | $795,000$378/sqft |
Source:  CLAW #24-467473 Report a problem CLAW #24-467473 Report a problem | ||
| 2/10/2025 | Pending sale | $795,000$378/sqft |
Source: CLAW #24-467473 Report a problem | ||
| 1/20/2025 | Contingent | $795,000$378/sqft |
Source: CLAW #24-467473 Report a problem | ||
| 1/8/2025 | Price change | $795,000-6.4%$378/sqft |
Source: CLAW #24-467473 Report a problem | ||
| 12/3/2024 | Listed for sale | $849,000+107.1%$404/sqft |
Source: CLAW #24-467473 Report a problem | ||
| 10/5/2018 | Sold | $410,000$195/sqft |
Source: Public Record Report a problem | ||
Public tax history
| Year | Property taxes | Tax assessment |
|---|---|---|
| 2025 | $6,774 +0.2% | $461,732 +2% |
| 2024 | $6,758 -0.1% | $452,680 +2% |
| 2023 | $6,763 +2% | $443,805 +2% |
| 2022 | $6,631 +2.5% | $435,104 +2% |
| 2021 | $6,469 +5.1% | $426,573 +1% |
| 2020 | $6,153 +1.2% | $422,200 +3% |
| 2019 | $6,078 +384.1% | $410,000 +1587.7% |
| 2018 | $1,256 +319.4% | $24,293 +2% |
| 2017 | $299 | $23,817 +2% |
| 2016 | $299 +7.2% | $23,350 +1.5% |
| 2015 | $279 | $23,000 |
Find assessor info on the county website
Neighborhood: 92234
Nearby homes
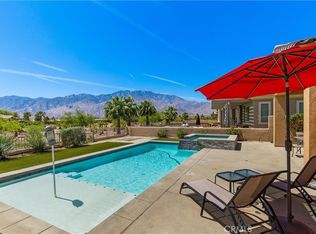
- $755,0003 bd4 ba2.1k sqft67331 Zuni Ct, Cathedral City, CA 92234Sold
- $577,6003 bd3 ba1.8k sqft67315 Zuni Ct, Cathedral City, CA 92234Off Market
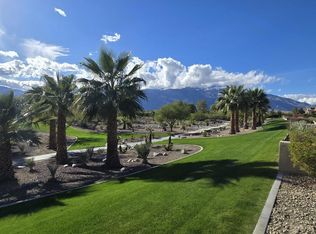
- $715,0003 bd4 ba2.1k sqft67303 Zuni Ct, Cathedral City, CA 92234Sold

- $560,0003 bd3 ba1.9k sqft67343 Zuni Ct, Cathedral City, CA 92234Sold
- $620,8003 bd3 ba2.1k sqft67355 Zuni Ct, Cathedral City, CA 92234Off Market
- $716,0003 bd2 ba1.9k sqft67291 Zuni Ct, Cathedral City, CA 92234Off Market
- $700,6003 bd3 ba2.1k sqft67328 Zuni Ct, Cathedral City, CA 92234Off Market
- $585,9003 bd3 ba1.9k sqft67316 Zuni Ct, Cathedral City, CA 92234Off Market
Nearby schools
GreatSchools rating
- 5/10Rio Vista Elementary SchoolGrades: K-5Distance: 1 mi
- 5/10James Workman Middle SchoolGrades: 6-8Distance: 2.1 mi
- 4/10Cathedral City High SchoolGrades: 9-12Distance: 3.3 mi
Get a cash offer in 3 minutes
Find out how much your home could sell for in as little as 3 minutes with a no-obligation cash offer.
Estimated market value
$797,900
Get a cash offer in 3 minutes
Find out how much your home could sell for in as little as 3 minutes with a no-obligation cash offer.
Estimated market value
$797,900
- California
- Riverside County
- Cathedral City
- 92234
- 67327 Zuni Ct
Nearby cities
Nearby neighborhoods
Nearby zip codes
Other Cathedral City Topics
