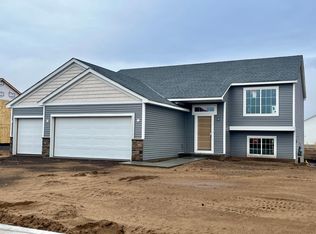
Home is under construction offering an estimated December move-in. Highlights include an unfinished walkout lower level, stone accents. The Maple floor plan is a modern styled split level home in a thoughtfully crafted open-concept plan. Main level boasts a vaulted ceiling, natural lighting, & detailed amenities. Kitchen highlights include a spacious center island, window overlooking the backyard, stainless steel appliances, quartz countertops, & white cabinets. Primary suite features a walk-in closet & private 3/4 bath. Two additional bedrooms offer walk-in closets. Spacious walkout lower level is ready for future finish including a future family room, 4th & 5th bedrooms, & bath. Sod, irrigation, & front yard landscaping included. **Address may not be found in GPS. To get to property, enter coordinates 45.493621, -92.971530 into your GPS device** Inquire about Seller's contribution to closing costs using their preferred lender & title company. Photos & renderings may not depict actual material & finishes included. All measurements are approximate.
Closed
Zillow last checked:
Listing updated:
Bought with:
MaiChee
Partners Realty Inc.
Source: NorthstarMLS as distributed by MLS GRID,MLS#: 6609932
Price history
| Date | Event | Price |
|---|---|---|
| 12/16/2024 | Sold | $359,900$268/sqft |
Source:  NorthstarMLS as distributed by MLS GRID #6609932 Report a problem NorthstarMLS as distributed by MLS GRID #6609932 Report a problem | ||
| 10/24/2024 | Pending sale | $359,900$268/sqft |
Source: NorthstarMLS as distributed by MLS GRID #6609932 Report a problem | ||
| 9/27/2024 | Listed for sale | $359,900$268/sqft |
Source: NorthstarMLS as distributed by MLS GRID #6609932 Report a problem | ||
| 9/26/2024 | Listing removed | $359,900$268/sqft |
Source: NorthstarMLS as distributed by MLS GRID #6590486 Report a problem | ||
| 8/29/2024 | Listed for sale | $359,900$268/sqft |
Source: NorthstarMLS as distributed by MLS GRID #6590486 Report a problem | ||

Get a cash offer in 3 minutes
Find out how much your home could sell for in as little as 3 minutes with a no-obligation cash offer.
Estimated market value
$361,300
