Opportunity knocks with this equity-building home in a fantastic Brooklyn Park location! This property offers a solid foundation and great potential for the buyer looking to add their personal touch and build value.
Featuring a functional layout with plenty of natural light, the home is ready for your creative vision. The kitchen and living spaces provide a great starting point, while a few minor finishes and updates will truly make this home shine. Generously sized bedrooms and a spacious lower level add to the versatility and livability of the space.
Outside, you’ll find a large yard with room for gardening, play, or entertaining. The attached garage and extra storage options add convenience.
Located in a quiet neighborhood near parks, schools, shopping, and easy freeway access, this home is perfect for those looking to invest in their future. Whether you're a first-time homebuyer, a handy homeowner, or an investor, this property is full of potential!
Schedule your showing today and imagine the possibilities.
Closed
$289,000
6733 78th Ave N, Brooklyn Park, MN 55445
3beds
1,621sqft
Single Family
Built in 1975
0.28 Acres Lot
$304,300 Zestimate®
$178/sqft
$2,564 Estimated rent
Home value
$304,300
$283,000 - $326,000
$2,564/mo
Zestimate® history
Owner options
List your home for rent
$2,564/mo
Rent Zestimate®
Find your next renter with Zillow Rental Manager. Plus, with online applications, you can quickly screen prospective tenants – for free.
$2,564/mo
Rent Zestimate®
Refinance and save
$1,840/mo
Est. payment
Refinancing to a lower rate could help reduce your monthly payments and save thousands over the life of the loan.
$1,840/mo
Est. payment
Explore your selling options
Work with a Zillow partner agent
Leverage their expertise and Zillow's premium Showcase listings to get your home seen by more buyers.
Get startedList with your own agent
Get your home in front of millions of buyers by listing it on Zillow.
Learn how to do itSell it yourself
Take full control of how buyers see your home on Zillow by listing For Sale by Owner (FSBO).
List your homeWhat's special
Large yardFunctional layoutRoom for gardeningPlenty of natural lightSpacious lower levelGenerously sized bedrooms
Zillow last checked:
Listing updated:
Listed by:
Robert David Gagner 763-913-9536,
New Leaf Realty
Bought with:
Antonio Martinez
National Realty Guild
Source: NorthstarMLS as distributed by MLS GRID,MLS#: 6634472
Facts & features
Interior
Bedrooms & bathrooms
- Bedrooms: 3
- Bathrooms: 2
- Full bathrooms: 1
- 3/4 bathrooms: 1
Bedroom
- Level: Upper
- Area: 154 Square Feet
- Dimensions: 11x14
Bedroom 2
- Level: Upper
- Area: 120 Square Feet
- Dimensions: 12x10
Bedroom 3
- Level: Upper
- Area: 140 Square Feet
- Dimensions: 10x14
Bathroom
- Level: Upper
- Area: 40 Square Feet
- Dimensions: 8x5
Bathroom
- Level: Lower
- Area: 50 Square Feet
- Dimensions: 10x5
Family room
- Level: Lower
- Area: 260 Square Feet
- Dimensions: 20x13
Foyer
- Level: Main
- Area: 72 Square Feet
- Dimensions: 8x9
Garage
- Level: Main
- Area: 418 Square Feet
- Dimensions: 22x19
Kitchen
- Level: Main
- Area: 169 Square Feet
- Dimensions: 13x13
Laundry
- Level: Lower
- Area: 154 Square Feet
- Dimensions: 11x14
Living room
- Level: Main
- Area: 221 Square Feet
- Dimensions: 17x13
Heating
- Forced Air
Cooling
- Central Air
Appliances
- Included: Dishwasher, Dryer, Range, Refrigerator, Washer
- Laundry: Lower Level
Features
- Basement: Block,Finished,Walk-Out Access
- Has fireplace: No
Interior area
- Total structure area: 1,621
- Total interior livable area: 1,621 sqft
- Finished area above ground: 1,089
- Finished area below ground: 350
Property
Parking
- Total spaces: 2
- Parking features: Attached, Asphalt
- Attached garage spaces: 2
- Details: Garage Dimensions (22x19), Garage Door Height (7), Garage Door Width (16)
Accessibility
- Accessibility features: None
Features
- Levels: Three Level Split
- Patio & porch: Deck
- Pool features: None
- Fencing: Chain Link,Privacy
Lot
- Size: 0.28 Acres
- Dimensions: 54 x 155 x 170 x 103
Details
- Foundation area: 1064
- Parcel number: 2011921430082
- Zoning description: Residential-Single Family
Construction
Type & style
- Home type: SingleFamily
- Property subtype: Single Family
Materials
- Block, Frame
- Roof: Age Over 8 Years,Asphalt
Condition
- New construction: No
- Year built: 1975
Utilities & green energy
- Electric: 200+ Amp Service, Power Company: Xcel Energy
- Gas: Natural Gas
- Sewer: City Sewer/Connected
- Water: City Water/Connected
Community & HOA
Community
- Subdivision: Parklawn 4
HOA
- Has HOA: No
Location
- Region: Brooklyn Park
Financial & listing details
- Price per square foot: $178/sqft
- Tax assessed value: $313,500
- Annual tax amount: $3,807
- Date on market: 11/29/2024
- Cumulative days on market: 18 days
Price history
| Date | Event | Price |
|---|---|---|
| 12/16/2024 | Sold | $289,000$178/sqft |
Source:  NorthstarMLS as distributed by MLS GRID #6634472 Report a problem NorthstarMLS as distributed by MLS GRID #6634472 Report a problem | ||
| 11/29/2024 | Listed for sale | $289,000+44.5%$178/sqft |
Source: NorthstarMLS as distributed by MLS GRID #6634472 Report a problem | ||
| 10/14/2016 | Sold | $200,000$123/sqft |
Source: NorthstarMLS as distributed by MLS GRID #4752381 Report a problem | ||
Public tax history
| Year | Property taxes | Tax assessment |
|---|---|---|
| 2025 | $3,976 +4.4% | $313,500 +9% |
| 2024 | $3,807 +11% | $287,500 +1.2% |
| 2023 | $3,431 +19.6% | $284,200 +4.5% |
| 2022 | $2,869 +1.5% | $271,900 +24.5% |
| 2021 | $2,827 -0.8% | $218,400 +1.3% |
| 2020 | $2,849 +0.8% | $215,700 +4% |
| 2019 | $2,827 -0.8% | $207,400 +9.7% |
| 2018 | $2,849 +9.6% | $189,100 +17.5% |
| 2017 | $2,599 +10.4% | $160,900 +5% |
| 2016 | $2,355 +4.5% | $153,200 +9.3% |
| 2015 | $2,254 +8.4% | $140,200 +7.5% |
| 2014 | $2,080 +13.8% | $130,400 +5.7% |
| 2013 | $1,828 -0.4% | $123,400 -5.2% |
| 2012 | $1,836 -10.2% | $130,200 -10.2% |
| 2011 | $2,044 -14% | $145,000 -19.9% |
| 2010 | $2,378 -5.2% | $181,100 -10.5% |
| 2009 | $2,509 +12.8% | $202,300 +8.1% |
| 2006 | $2,225 +8.7% | $187,200 +11.3% |
| 2005 | $2,046 +10.5% | $168,200 +15% |
| 2004 | $1,851 -4.3% | $146,300 +11.9% |
| 2002 | $1,934 -48.9% | $130,700 |
| 2001 | $3,786 | -- |
Find assessor info on the county website
Neighborhood: Shingle Creek
Nearby homes
- $335,2003 bd2 ba1k sqft6725 78th Ave N, Brooklyn Park, MN 55445Off Market
- $309,0002 bd1 ba988 sqft6740 78th Ave N, Brooklyn Park, MN 55445Off Market

- $375,1004 bd2 ba1.8k sqft7832 Idaho Ln N, Brooklyn Park, MN 55445Off Market
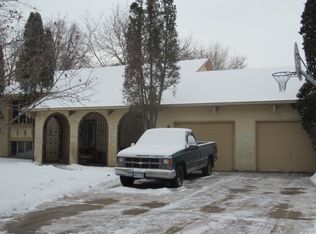
- $381,3004 bd2 ba2.1k sqft6717 78th Ave N, Brooklyn Park, MN 55445Off Market
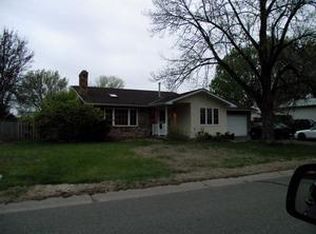
- $355,8004 bd2 ba2.2k sqft6732 78th Ave N, Brooklyn Park, MN 55445Off Market
- $330,5003 bd2 ba1.9k sqft7834 Idaho Ln N, Brooklyn Park, MN 55445Off Market
- $325,7003 bd1 ba1.4k sqft6724 78th Ave N, Brooklyn Park, MN 55445Off Market
- $364,8004 bd2 ba2.2k sqft6716 78th Ave N, Brooklyn Park, MN 55445Off Market
Nearby schools
GreatSchools rating
- 7/10Park Brook Elementary SchoolGrades: PK-5Distance: 0.5 mi
- 7/10Osseo Middle SchoolGrades: 6-8Distance: 2.8 mi
- 5/10Osseo Senior High SchoolGrades: 9-12Distance: 2.6 mi
Get a cash offer in 3 minutes
Find out how much your home could sell for in as little as 3 minutes with a no-obligation cash offer.
Estimated market value
$304,300
Get a cash offer in 3 minutes
Find out how much your home could sell for in as little as 3 minutes with a no-obligation cash offer.
Estimated market value
$304,300
- Minnesota
- Hennepin County
- Brooklyn Park
- 55445
- Shingle Creek
- 6733 78th Ave N
Nearby cities
Nearby neighborhoods
Nearby zip codes
Other Brooklyn Park Topics
