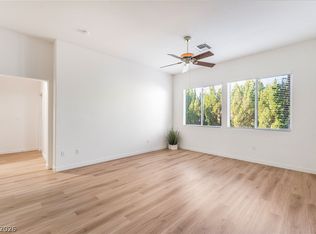
This spacious two-story home in Las Vegas offers 4 bedrooms and 3 bathrooms with an open, light-filled layout. The kitchen features a center island, stainless steel appliances, and ample counter space, flowing seamlessly into the living and dining areas. Upstairs, a versatile loft provides additional living space, while the generous primary suite includes an en-suite bath with a separate soaking tub and glass-enclosed shower. A convenient main-floor bedroom and full bath add flexibility. Outside, enjoy a low-maintenance fully fenced backyard, all complete with an attached two-car garage. This home has been virtually staged to illustrate its potential.
Active
Price cut: $5K (10/15)
$434,000
6733 Barrington Hills St, Las Vegas, NV 89149
4beds
2,294sqft
Single Family Residence
Built in 2008
3,920 Square Feet Lot
$-- Zestimate®
$189/sqft
$51/mo HOA
What's special
Convenient main-floor bedroomLow-maintenance fully fenced backyardGenerous primary suiteAttached two-car garageStainless steel appliancesLiving and dining areasOpen light-filled layout
- 69 days
- 291
- 17
Zillow last checked:
Listing updated:
Listed by:
Rachel Griego S.0180265 480-351-6622,
Opendoor Brokerage LLC
Source: LVR,MLS#: 2809167 Originating MLS: Greater Las Vegas Association of Realtors Inc
Originating MLS: Greater Las Vegas Association of Realtors IncFacts & features
Interior
Bedrooms & bathrooms
- Bedrooms: 4
- Bathrooms: 3
- Full bathrooms: 3
Primary bedroom
- Description: Closet
- Dimensions: 12x15
Bedroom 2
- Description: Closet
- Dimensions: 13x11
Bedroom 3
- Description: Closet
- Dimensions: 11x11
Bedroom 4
- Description: Closet
- Dimensions: 11x13
Kitchen
- Description: Marble/Stone Countertops
- Dimensions: 18x17
Living room
- Description: None
- Dimensions: 14x18
Heating
- Central, Gas
Cooling
- Central Air, Electric
Appliances
- Included: Microwave
- Laundry: Electric Dryer Hookup, Laundry Room
Features
- Bathroom on Main Level, Bedroom on Main Level
- Flooring: Tile
- Number of fireplaces: 1
- Fireplace features: Living Room, Other
Interior area
- Total structure area: 2,294
- Total interior livable area: 2,294 sqft
Video & virtual tour
Property
Parking
- Total spaces: 2
- Parking features: Attached, Garage, Private
- Attached garage spaces: 2
Features
- Stories: 2
- Exterior features: None
- Fencing: None
Lot
- Size: 3,920 Square Feet
- Features: Desert Landscaping, Landscaped, < 1/4 Acre
Details
- Parcel number: 12519711067
- Zoning description: Single Family
- Horse amenities: None
Construction
Type & style
- Home type: SingleFamily
- Architectural style: Two Story
- Property subtype: Single Family Residence
Materials
- Roof: Shake
Condition
- Resale
- Year built: 2008
Utilities & green energy
- Electric: Photovoltaics None
- Sewer: Public Sewer
- Water: Public
- Utilities for property: Underground Utilities
Community & HOA
Community
- Security: Security System Owned
- Subdivision: Day Dawn Vista
HOA
- Has HOA: Yes
- Amenities included: None
- Services included: None
- HOA fee: $51 monthly
- HOA name: Day Dawn Vista HOA
- HOA phone: 833-462-3627
Location
- Region: Las Vegas
Financial & listing details
- Price per square foot: $189/sqft
- Tax assessed value: $388,149
- Annual tax amount: $3,048
- Date on market: 8/18/2026
- Listing agreement: Exclusive Agency
- Listing terms: Cash,Conventional,VA Loan
Estimated market value
Not available
Estimated sales range
Not available
Not available
Price history
| Date | Event | Price |
|---|---|---|
| 10/15/2026 | Price change | $434,000-1.1%$189/sqft |
Source:  LVR #2809167 Report a problem LVR #2809167 Report a problem | ||
| 9/24/2026 | Price change | $439,000-2.4%$191/sqft |
Source: LVR #2809167 Report a problem | ||
| 9/10/2026 | Price change | $450,000-1.5%$196/sqft |
Source: LVR #2809167 Report a problem | ||
| 8/27/2026 | Price change | $457,000-1.7%$199/sqft |
Source: LVR #2809167 Report a problem | ||
| 8/18/2026 | Listed for sale | $465,000+3.8%$203/sqft |
Source: LVR #2809167 Report a problem | ||
| 8/10/2026 | Sold | $447,800-8.6%$195/sqft |
Source: Public Record Report a problem | ||
| 5/5/2026 | Listed for sale | $490,000+127.9%$214/sqft |
Source: LVR #2779109 Report a problem | ||
| 3/14/2024 | Listing removed | -- |
Source: LVR #2564440 Report a problem | ||
| 3/3/2024 | Listed for rent | $2,350+67.9%$1/sqft |
Source: LVR #2564440 Report a problem | ||
| 11/26/2014 | Listing removed | $1,400$1/sqft |
Source: Platinum Properties #1465570 Report a problem | ||
| 11/9/2014 | Price change | $1,400-1.8%$1/sqft |
Source: Platinum Properties #1465570 Report a problem | ||
| 9/29/2014 | Price change | $1,425-3.4%$1/sqft |
Source: Platinum Properties #1465570 Report a problem | ||
| 8/30/2014 | Price change | $1,475-1.7%$1/sqft |
Source: Platinum Properties #1465570 Report a problem | ||
| 7/25/2014 | Listed for rent | $1,500$1/sqft |
Source: Platinum Properties #1465570 Report a problem | ||
| 7/22/2014 | Sold | $215,000-4.4%$94/sqft |
Source: LVR #1443871 Report a problem | ||
| 7/3/2014 | Pending sale | $224,888$98/sqft |
Source: PLATINUM REAL ESTATE PROFESSIONALS #1443871 Report a problem | ||
| 6/24/2014 | Price change | $224,888-0.4%$98/sqft |
Source: PLATINUM REAL ESTATE PROFESSIONALS #1443871 Report a problem | ||
| 5/7/2014 | Listed for sale | $225,888+45.7%$98/sqft |
Source: PLATINUM REAL ESTATE PROFESSIONALS #1443871 Report a problem | ||
| 3/30/2009 | Sold | $155,000$68/sqft |
Source: Public Record Report a problem | ||
| 1/31/2009 | Price change | $155,000-22.1%$68/sqft |
Source: BIRDVIEW Technologies. Inc. #893401 Report a problem | ||
| 1/20/2009 | Price change | $199,000-30.2%$87/sqft |
Source: BIRDVIEW Technologies. Inc. #893401 Report a problem | ||
| 12/25/2008 | Listed for sale | $285,000-36.8%$124/sqft |
Source: BIRDVIEW Technologies. Inc. #893401 Report a problem | ||
| 12/26/2007 | Sold | $450,950$197/sqft |
Source: Public Record Report a problem | ||
Public tax history
| Year | Property taxes | Tax assessment |
|---|---|---|
| 2026 | $3,051 +8% | $135,852 -1% |
| 2025 | $2,825 +8% | $137,292 +6.1% |
| 2024 | $2,616 +8% | $129,434 +9.9% |
| 2023 | $2,423 +8% | $117,823 +8.6% |
| 2022 | $2,244 +7.7% | $108,448 +6.5% |
| 2021 | $2,083 +6.7% | $101,787 +6.3% |
| 2020 | $1,952 +4.8% | $95,750 +2.6% |
| 2019 | $1,862 +6.9% | $93,350 |
| 2018 | $1,742 | $93,350 +19.8% |
| 2017 | $1,742 | $77,935 +9.9% |
| 2016 | $1,742 +0.2% | $70,892 +25.1% |
| 2015 | $1,738 +3.2% | $56,684 +10.3% |
| 2014 | $1,684 | $51,372 |
| 2013 | -- | $51,372 +6.2% |
| 2012 | -- | $48,389 -29.2% |
| 2011 | -- | $68,325 +15.9% |
| 2010 | -- | $58,964 -32.8% |
| 2009 | -- | $87,691 |
| 2008 | -- | $87,691 |
Find assessor info on the county website
Monthly payment
Est. payment
Payment breakdown
Explore the cost of this home by adjusting the details. Changes won't be saved.Climate risks
Neighborhood: Centennial Hills
Nearby schools
Schools provided by the listing agent
- Elementary: Darnell, Marshall C,Darnell, Marshall C
- Middle: Escobedo Edmundo
- High: Centennial
Source: LVR. This data may not be complete. We recommend contacting the local school district to confirm school assignments for this home.
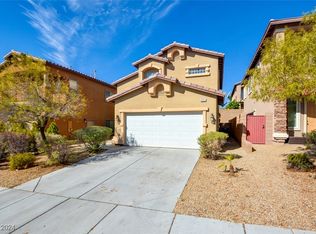
- $419,9003 bd3 ba1.7k sqft6741 Barrington Hills St, Las Vegas, NV 89149Sold
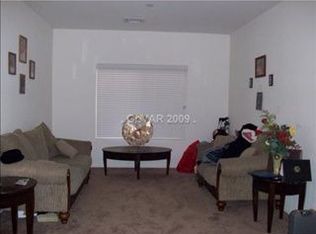
- $430,1004 bd2 ba2.2k sqft6725 Barrington Hills St, Las Vegas, NV 89149Off Market
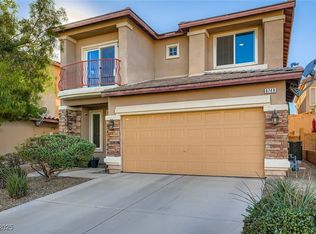
- $455,0003 bd3 ba2k sqft6749 Barrington Hills St, Las Vegas, NV 89149Sold
- $414,5004 bd3 ba1.8k sqft6717 Barrington Hills St, Las Vegas, NV 89149Off Market
Similar homes
- $610,0004 bd4 ba2.6k sqft7221 Gentle Valley St, Las Vegas, NV 89149For Sale
 MLS ID #2818058, Jordan N. Nguyen, Trade Wind Investments. LVR
 - $434,0003 bd2 ba1.7k sqft7919 Villa Salsa Ave, Las Vegas, NV 89131For Sale
 MLS ID #2795765, John Sullivan, Huntington & Ellis, A Real Est. LVR
 - $515,0004 bd3 ba2.2k sqft7539 Old Compton St, Las Vegas, NV 89166For Sale
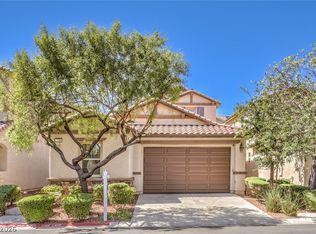 MLS ID #2817001, Alaceia Colson, Las Vegas Sotheby's Int'l. LVR
 - $400,0002 bd2 ba1.5k sqft10300 Sawmill Ave, Las Vegas, NV 89134For Sale
 MLS ID #2829371, Monica Farley, Keller Williams Realty Las Veg. LVR
