MULTIPLE OFFERS RECEIVED! DEADLINE for buyers to Offer is 9/7 @ 5pm!!
Tucked into a private, nature-filled setting, this unforgettable Custom one-story home invites you in from the moment you arrive. At the heart of the home, a stunning atrium brings the outdoors inside, while the all-seasons room offers the perfect place to unwind year-round overlooking your backyard oasis. Step outside to your built in pool, pool house, and expansive entertaining spaces designed for summer nights and lasting memories. Spacious throughout with a partially finished basement and additional bath. This home blends comfort, character, and lifestyle in an incredible location. A RARE Forever Home opportunity! New Carpeting, new kitchen cabinets and custom backsplash, updated Primary Master bathroom and bedroom with his and her closets, updated lavatory, great room and living room. Too many upgrades to boast - Come See. A RARE Forever Home opportunity!
For sale
Price cut: $100K (9/2)
$775,000
6733 Bloomfield Ln, West Bloomfield, MI 48322
4beds
4,984sqft
Single Family Residence
Built in 1986
1.46 Acres Lot
$760,700 Zestimate®
$155/sqft
$-- HOA
What's special
- 29 days
- 6,820
- 664
Zillow last checked:
Listing updated:
Listed by:
Jessica Zielke 586-291-8694,
Good Company 248-733-5811
Source: Realcomp II,MLS#: 20261063169
Facts & features
Interior
Bedrooms & bathrooms
- Bedrooms: 4
- Bathrooms: 4
- Full bathrooms: 3
- 1/2 bathrooms: 1
Primary bedroom
- Level: Entry
- Area: 600
- Dimensions: 20 X 30
Bedroom
- Level: Entry
- Area: 225
- Dimensions: 15 X 15
Bedroom
- Level: Entry
- Area: 154
- Dimensions: 11 X 14
Bedroom
- Level: Entry
- Area: 204
- Dimensions: 17 X 12
Primary bathroom
- Level: Entry
- Area: 210
- Dimensions: 15 X 14
Other
- Level: Entry
- Area: 81
- Dimensions: 9 X 9
Other
- Level: Basement
- Area: 63
- Dimensions: 9 X 7
Other
- Level: Entry
- Area: 15
- Dimensions: 3 X 5
Other
- Level: Entry
- Area: 234
- Dimensions: 13 X 18
Other
- Level: Entry
- Area: 48
- Dimensions: 8 X 6
Great room
- Level: Entry
- Area: 522
- Dimensions: 18 X 29
Kitchen
- Level: Entry
- Area: 221
- Dimensions: 13 X 17
Laundry
- Level: Entry
- Area: 84
- Dimensions: 6 X 14
Living room
- Level: Entry
- Area: 408
- Dimensions: 24 X 17
Mud room
- Level: Entry
- Area: 81
- Dimensions: 9 X 9
Other
- Level: Entry
- Area: 224
- Dimensions: 16 X 14
Heating
- Forced Air, Natural Gas
Cooling
- Ceiling Fans, Central Air
Appliances
- Included: Dishwasher, Dryer, Free Standing Refrigerator, Gas Cooktop, Washer
Features
- Basement: Partially Finished
- Has fireplace: Yes
- Fireplace features: Library
Interior area
- Total interior livable area: 4,984 sqft
- Finished area above ground: 3,926
- Finished area below ground: 1,058
Video & virtual tour
Property
Parking
- Total spaces: 2
- Parking features: Two Car Garage, Attached
- Attached garage spaces: 2
Features
- Levels: One
- Stories: 1
- Entry location: GroundLevel
- Patio & porch: Deck
- Pool features: In Ground
Lot
- Size: 1.46 Acres
- Dimensions: 159 x 299 x 265 x 268
Details
- Parcel number: 1836127005
- Special conditions: Short Sale No,Standard
Construction
Type & style
- Home type: SingleFamily
- Architectural style: Ranch
- Property subtype: Single Family Residence
Materials
- Brick
- Foundation: Basement, Poured
Condition
- New construction: No
- Year built: 1986
Utilities & green energy
- Sewer: Public Sewer
- Water: Well
Community & HOA
Community
- Subdivision: SOUTH BLOOMFIELD GLENS
HOA
- Has HOA: No
Location
- Region: West Bloomfield
Financial & listing details
- Price per square foot: $155/sqft
- Tax assessed value: $385,230
- Annual tax amount: $14,166
- Date on market: 8/12/2026
- Cumulative days on market: 29 days
- Listing agreement: Exclusive Right To Sell
- Listing terms: Cash,Conventional,FHA,Va Loan
Estimated market value
$760,700
$723,000 - $799,000
$5,577/mo
Price history
| Date | Event | Price |
|---|---|---|
| 9/2/2026 | Price change | $775,000-11.4%$155/sqft |
Source:  Realcomp II #20261063169 Report a problem Realcomp II #20261063169 Report a problem | ||
| 8/19/2026 | Price change | $875,000-12.4%$176/sqft |
Source: Realcomp II #20261063169 Report a problem | ||
| 8/12/2026 | Listed for sale | $998,900+9.7%$200/sqft |
Source: Realcomp II #20261063169 Report a problem | ||
| 7/9/2026 | Listing removed | $910,800$183/sqft |
Source: Realcomp II #20261032835 Report a problem | ||
| 5/28/2026 | Price change | $910,800-8.4%$183/sqft |
Source: Realcomp II #20261032835 Report a problem | ||
| 5/9/2026 | Listed for sale | $994,800-28.9%$200/sqft |
Source: Realcomp II #20261032835 Report a problem | ||
| 4/1/2026 | Listing removed | $1,400,000$281/sqft |
Source:  MiRealSource #50202154 Report a problem MiRealSource #50202154 Report a problem | ||
| 3/21/2026 | Listed for sale | $1,400,000$281/sqft |
Source: MiRealSource #50202154 Report a problem | ||
Public tax history
| Year | Property taxes | Tax assessment |
|---|---|---|
| 2025 | -- | $394,540 +1.4% |
| 2024 | -- | $389,060 -2.1% |
| 2023 | -- | $397,520 +1% |
| 2022 | -- | $393,570 +4.5% |
| 2021 | -- | $376,460 +3% |
| 2020 | -- | $365,500 +5.3% |
| 2019 | -- | $347,150 +0.6% |
| 2018 | -- | $345,020 -3.5% |
| 2015 | $5,456 | $357,640 +15% |
| 2014 | -- | $310,970 +10.9% |
| 2011 | -- | $280,280 -5.2% |
| 2010 | -- | $295,720 -33.5% |
| 2009 | -- | $445,000 +8.9% |
| 2003 | -- | $408,710 +13.7% |
| 2002 | -- | $359,560 +32.4% |
| 2001 | $9,811 +5.8% | $271,580 +3.2% |
| 2000 | $9,276 | $263,160 |
Find assessor info on the county website
Monthly payment
Est. payment
Payment breakdown
Explore the cost of this home by adjusting the details. Changes won't be saved.Climate risks
Neighborhood: 48322
- $626,6004 bd3 ba3.2k sqft6701 Bloomfield Ln, West Bloomfield, MI 48322Off Market
- $702,6003 bd3 ba2.5k sqft6749 Bloomfield Ln, West Bloomfield, MI 48322Off Market
- $549,2004 bd2 ba2.3k sqft6720 W Knollwood, West Bloomfield, MI 48322Off Market
- $427,3003 bd2 ba2k sqft6696 W Knollwood, West Bloomfield, MI 48322Off Market
Similar homes
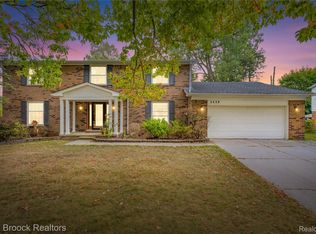
- $575,0004 bd4 ba4.3k sqft5439 Deerfield Village Dr, West Bloomfield, MI 48322For Sale
 MLS ID #20261066153, Michael Drapal, Max Broock Realtors. Realcomp II
 - $819,9004 bd5 ba6.5k sqft5593 Warrenshire Dr, West Bloomfield, MI 48322For Sale
 MLS ID #20261066704, Dmitriy Selektor, EXP Realty Main. Realcomp II
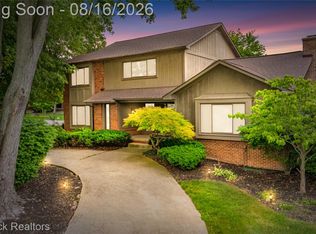
 - $799,9004 bd4 ba3.5k sqft3846 Spanish Oaks Dr, West Bloomfield, MI 48323For Sale
 MLS ID #20261061523, Linda Singer, Max Broock Realtors. Realcomp II
 - $599,9004 bd4 ba4.8k sqft6043 Ledgeway Dr, West Bloomfield, MI 48322For Sale
 MLS ID #20261057771, Barbara K Keila, Benjamin Management Group, Inc. Realcomp II
 - $699,0004 bd5 ba5.7k sqft4994 Lake Bluff Rd, West Bloomfield, MI 48323For SaleMLS ID #20261063128, Ann M Howard, Sullivan Howard Real Estate LLC. Realcomp II
- $449,9005 bd4 ba4.3k sqft6611 Cottonwood Knoll Ct, West Bloomfield, MI 48322For SaleMLS ID #20261066506, Kelly L Pine, The Agency Hall & Hunter. Realcomp II
- $862,5006 bd5 ba5.9k sqft4948 Champlain Cir, West Bloomfield, MI 48323For SaleMLS ID #20261053473, Pierre G Binandeh, @properties Christie's Int'l R.E. Birmingham. Realcomp II
- $525,0005 bd3 ba3k sqft2499 Horseshoe Dr, West Bloomfield, MI 48322For SaleMLS ID #20261069575, Amanda Hanton, Berkshire Hathaway HomeServices Kee Realty Bham. Realcomp II
- $725,0004 bd4 ba3.8k sqft4966 Whispering Pine Ln, Bloomfield Hills, MI 48302For SaleMLS ID #20261062423, Erica Fink, KW Metro. Realcomp II
- $475,0004 bd3 ba2.5k sqft6890 Alderley Way, West Bloomfield, MI 48322For SaleMLS ID #20261044363, Dawn M Mueller, Coldwell Banker Professionals-Northville. Realcomp II
- $599,9004 bd3 ba3.2k sqft4701 W Maple Rd, Bloomfield Hills, MI 48301For SaleMLS ID #20261066760, Brandon Curry, Signature Sotheby's International Realty Bham. Realcomp II
- $475,0004 bd4 ba4k sqft4855 Thorntree Dr, West Bloomfield, MI 48322For SaleMLS ID #20261064461, Meredith R Colburn, The Agency Hall & Hunter. Realcomp II
- $659,0004 bd3 ba3.8k sqft24711 Tudor Ln, Franklin, MI 48025For SaleMLS ID #20261060560, Amanda Petzold, @properties Christie's Int'l R.E. Birmingham. Realcomp II
- $749,0004 bd4 ba4.8k sqft23770 Spy Glass Hl N, South Lyon, MI 48178For SaleMLS ID #20261068753, Mike Anderson, LPT Realty, LLC. Realcomp II
- $515,0004 bd4 ba2.9k sqft6052 Glen Eagles Dr, West Bloomfield, MI 48323For SaleMLS ID #20261063321, Mark Zawaideh, EXP Z Real Estate. Realcomp II
- $720,0005 bd3 ba4.4k sqft12495 Howland Park Dr, Plymouth, MI 48170For SaleMLS ID #20261071646, Abrahim Basri, Brookstone, Realtors LLC. Realcomp II
- $749,0003 bd4 ba4.7k sqft4872 Cliffside Dr, West Bloomfield, MI 48323For SaleMLS ID #20261066697, Katherine E Broock, Max Broock, REALTORS®-Birmingham. Realcomp II
- $799,0004 bd4 ba3.5k sqft49770 Seven Mile Rd, Northville, MI 48167For SaleMLS ID #20261056653, Jennifer DeJohn, RE/MAX Classic. Realcomp II
- $799,9994 bd4 ba3.5k sqft24435 Nantucket Dr, Novi, MI 48374For SaleMLS ID #20261064311, Jennifer L Zachary, Max Broock, REALTORS®-Birmingham. Realcomp II
- $449,9004 bd3 ba3.5k sqft31034 Berryhill St, Farmington Hills, MI 48331For SaleMLS ID #20261071051, Nadia F Dalou, Max Broock Realtors. Realcomp II
