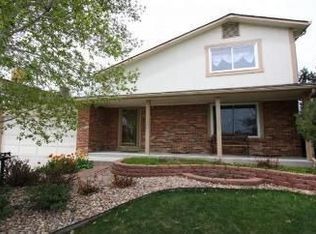
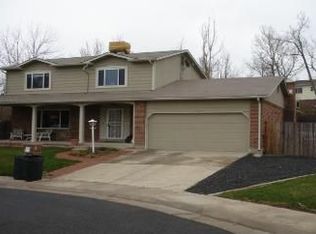
Welcome to 6733 Coors St in Arvada - a spacious and well-appointed 5-bedroom, 4-bath home nestled in the Ralston Valley subdivision boasting new exterior paint, refreshed kitchen cabinets and upgraded fixtures! NO HOA! This light and bright home is only steps away from Ralston Creek Park and Ralston Creek Trail. With generous living space, a functional layout, and oversized 2-car garage, this home offers the flexibility today's buyers are looking for. This property features 3 bedrooms upstairs plus bonus loft space, making it ideal for those who need room to spread out, host guests, work from home, or create separate living areas. The kitchen features upgraded stainless steel appliances boasting a gas range, granite counter tops & white subway tile! Entertaining is easy with the dedicated, separate bar space right off the living room. The backyard is a major highlight, offering a great outdoor space for relaxing, entertaining, pets, or play. Don't miss the finished-out shed currently serving as the perfect play space for kiddos! A simple redesign of this space adds additional versatility and could make an excellent studio, hobby room, or bonus retreat. Located in one of Arvada's most sought-after neighborhoods, this home combines everyday comfort with easy access to the Apex Center, several local parks, shopping, dining, schools, and major routes for commuting around the Denver metro area. With 5 bedrooms, 4 bathrooms, an oversized 2-car garage, and a backyard setup that adds real lifestyle value, this is a property that offers both space and function in a strong location.
Sold for $700,000
Zillow last checked:
Listing updated:
Bought with:
Veronica Collin, 100048757
Fresco Real Estate
Source: IRES as distributed by MLS GRID,MLS#: 1063910
Price history
| Date | Event | Price |
|---|---|---|
| 8/13/2026 | Sold | $700,000-2.1%$253/sqft |
Source:  IRES as distributed by MLS GRID #1063910 Report a problem IRES as distributed by MLS GRID #1063910 Report a problem | ||
| 7/14/2026 | Pending sale | $715,000$258/sqft |
Source:  REcolorado as distributed by MLS GRID #IR1063910 Report a problem REcolorado as distributed by MLS GRID #IR1063910 Report a problem | ||
| 7/10/2026 | Listed for sale | $715,000+2.1%$258/sqft |
Source: IRES as distributed by MLS GRID #1063910 Report a problem | ||
| 6/30/2026 | Listing removed | $699,995$253/sqft |
Source: IRES as distributed by MLS GRID #1059095 Report a problem | ||
| 6/2/2026 | Price change | $699,995-2.1%$253/sqft |
Source: IRES as distributed by MLS GRID #1059095 Report a problem | ||
| 5/29/2026 | Price change | $715,000-1.4%$258/sqft |
Source: IRES as distributed by MLS GRID #1059095 Report a problem | ||
| 5/15/2026 | Listed for sale | $725,000+48%$262/sqft |
Source: IRES as distributed by MLS GRID #1059095 Report a problem | ||
| 5/27/2020 | Sold | $490,000$177/sqft |
Source: Public Record Report a problem | ||
| 4/9/2020 | Pending sale | $490,000$177/sqft |
Source: 360 Real Estate Inc #4375042 Report a problem | ||
| 4/7/2020 | Listed for sale | $490,000+76.9%$177/sqft |
Source: 360 Real Estate Inc #4375042 Report a problem | ||
| 6/2/2005 | Sold | $277,000+56.5%$100/sqft |
Source: Public Record Report a problem | ||
| 12/9/1998 | Sold | $177,000+18.8%$64/sqft |
Source: Public Record Report a problem | ||
| 10/2/1995 | Sold | $149,000$54/sqft |
Source: Public Record Report a problem | ||
Get a cash offer in 3 minutes
Find out how much your home could sell for in as little as 3 minutes with a no-obligation cash offer.
Estimated market value
$692,600
