Beautifully updated 3-level split in the heart of Jackson Township on a ½-acre lot with peaceful views! Brand new carpet and freshly painted throughout. Nearly all major improvements have been completed within the past 10 years, including roof, high-end ProVia siding and Provia double-hung windows, handcrafted fiberglass front door with obscure glass, Carrier furnace and A/C, and 200 AMP electric service. Additional insulation and house wrap were added throughout the home and garage, including under the siding and in the attic (R-26+). The eat-in kitchen features stunning Amish-built birch/cherry cabinetry with crown molding, built-ins, rollouts, and a lazy Susan, plus quality appliances including a newer dishwasher (2022) and refrigerator (2023). A rarity in a split-level, this home includes main floor, direct access from the garage to the kitchen! The living room offers a warm, welcoming feel with its crown molding, triple window and colonial-style muntin grilles between the glass! Upstairs includes an updated full bath, three comfortable bedrooms with brand new carpet and paint. The primary bedroom has its own private half bath. The lower level adds even more usable space—cozy family room with new carpet, a gas fireplace, custom Amish-built cabinetry storage with roll-outs and a tall space, and an additional flex room ideal for a 4th bedroom, office, workout room, or hobby space also with new carpet. The utility/laundry room includes convenient walkout access to the backyard. Enjoy outdoor living on the large screened-in covered porch and attached Trex deck with vinyl railing. A Weber Genesis natural gas grill is included—no propane refills needed, EVER! A fully vinyl-sided 12x8 shed and oversized 2.5-car garage provide excellent storage. All of this in a prime location close to Jackson schools, North Park & Amphitheater, The Strip shopping area, CAK Airport, I-77, and Route 21. A wonderful opportunity to settle into one of Jackson’s most convenient areas!
Closed
$264,900
6733 Dale Ave NW, Massillon, OH 44646
3beds
1,638sqft
Single Family Residence
Built in 1970
0.51 Acres Lot
$260,700 Zestimate®
$162/sqft
$1,956 Estimated rent
Home value
$260,700
$248,000 - $274,000
$1,956/mo
Zestimate® history
Owner options
List your home for rent
$1,956/mo
Rent Zestimate®
Find your next renter with Zillow Rental Manager. Plus, with online applications, you can quickly screen prospective tenants – for free.
$1,956/mo
Rent Zestimate®
Refinance and save
$1,735/mo
Est. payment
Refinancing to a lower rate could help reduce your monthly payments and save thousands over the life of the loan.
$1,735/mo
Est. payment
Explore your selling options
Work with a Zillow partner agent
Leverage their expertise and Zillow's premium Showcase listings to get your home seen by more buyers.
Get startedList with your own agent
Get your home in front of millions of buyers by listing it on Zillow.
Learn how to do itSell it yourself
Take full control of how buyers see your home on Zillow by listing For Sale by Owner (FSBO).
List your homeWhat's special
Peaceful viewsLarge screened-in covered porchProvia double-hung windowsEat-in kitchenHigh-end provia siding
Zillow last checked:
Listing updated:
Listed by:
John A Williams 330-904-7520 John@JohnWilliamsHomes.com,
RE/MAX Edge Realty
Bought with:
Kristin Sloan, 2015004933
RE/MAX Infinity
Source: MLS Now,MLS#: 5182236 Originating MLS: Stark Trumbull Area REALTORS
Originating MLS: Stark Trumbull Area REALTORSFacts & features
Interior
Bedrooms & bathrooms
- Bedrooms: 3
- Bathrooms: 2
- Full bathrooms: 1
- 1/2 bathrooms: 1
Primary bedroom
- Description: Hardwood floor,Flooring: Carpet
- Level: Second
- Dimensions: 13 x 11
Bedroom
- Description: Hardwood floor,Flooring: Carpet
- Level: Second
- Dimensions: 15 x 11
Bedroom
- Description: Hardwood floor,Flooring: Carpet
- Level: Second
- Dimensions: 11 x 9
Bathroom
- Description: Flooring: Luxury Vinyl Tile
- Level: Second
- Dimensions: 8 x 5
Bathroom
- Description: Flooring: Luxury Vinyl Tile
- Level: Second
- Dimensions: 7 x 4
Eat in kitchen
- Description: Beautiful custom Amish built Birch/Cherry Cabinetry with crown molding, pull outs, granite tops,Flooring: Luxury Vinyl Tile
- Level: First
- Dimensions: 16 x 10
Family room
- Description: Gas log fireplace with remote,Flooring: Carpet
- Features: Built-in Features, Fireplace
- Level: Lower
- Dimensions: 20 x 13
Laundry
- Level: Lower
- Dimensions: 11 x 9
Living room
- Description: Nice woodwork with crown molding - all newer vinyl Provia windows in entire home. Hardwood floor.,Flooring: Carpet
- Level: First
- Dimensions: 16 x 16
Office
- Description: Flex room - could be 4th bedroom, office, workout room or other,Flooring: Carpet
- Level: Lower
- Dimensions: 11 x 10
Heating
- Forced Air, Gas
Cooling
- Central Air
Appliances
- Included: Dryer, Dishwasher, Microwave, Range, Refrigerator, Washer
- Laundry: Lower Level
Features
- Basement: Crawl Space,Walk-Out Access,Sump Pump
- Number of fireplaces: 1
- Fireplace features: Family Room, Gas, Glass Doors, Gas Log
Interior area
- Total structure area: 1,638
- Total interior livable area: 1,638 sqft
- Finished area above ground: 1,638
Property
Parking
- Total spaces: 2
- Parking features: Attached, Concrete, Driveway, Electricity, Garage Faces Front, Garage, Garage Door Opener
- Attached garage spaces: 2
Features
- Levels: Three Or More,Multi/Split
- Patio & porch: Rear Porch, Covered, Deck, Porch
- Exterior features: Gas Grill
Lot
- Size: 0.51 Acres
- Features: Back Yard, Front Yard
Details
- Additional structures: Shed(s)
- Parcel number: 01605572
- Special conditions: Standard
Construction
Type & style
- Home type: SingleFamily
- Architectural style: Split Level
- Property subtype: Single Family Residence
Materials
- Brick, Vinyl Siding
- Roof: Asphalt,Fiberglass
Condition
- Year built: 1970
Utilities & green energy
- Sewer: Public Sewer
- Water: Well
Community & HOA
Community
- Subdivision: Frances Acres
HOA
- Has HOA: No
Location
- Region: Massillon
Financial & listing details
- Price per square foot: $162/sqft
- Tax assessed value: $201,800
- Annual tax amount: $3,388
- Date on market: 1/20/2026
- Cumulative days on market: 111 days
Price history
| Date | Event | Price |
|---|---|---|
| 4/17/2026 | Sold | $264,900$162/sqft |
Source:  MLS Now #5182236 Report a problem MLS Now #5182236 Report a problem | ||
| 3/24/2026 | Pending sale | $264,900$162/sqft |
Source: MLS Now #5182236 Report a problem | ||
| 3/24/2026 | Listed for sale | $264,900$162/sqft |
Source: MLS Now #5182236 Report a problem | ||
| 2/23/2026 | Contingent | $264,900$162/sqft |
Source: MLS Now #5182236 Report a problem | ||
| 2/5/2026 | Listed for sale | $264,900$162/sqft |
Source: MLS Now #5182236 Report a problem | ||
| 2/2/2026 | Pending sale | $264,900$162/sqft |
Source: MLS Now #5182236 Report a problem | ||
| 1/20/2026 | Listed for sale | $264,900+1.9%$162/sqft |
Source: MLS Now #5182236 Report a problem | ||
| 1/6/2026 | Listing removed | $259,900$159/sqft |
Source: MLS Now #5172034 Report a problem | ||
| 12/19/2025 | Price change | $259,900-3.7%$159/sqft |
Source: MLS Now #5172034 Report a problem | ||
| 11/28/2025 | Price change | $269,900-1.8%$165/sqft |
Source: MLS Now #5172034 Report a problem | ||
| 11/25/2025 | Price change | $274,900-1.8%$168/sqft |
Source: MLS Now #5172034 Report a problem | ||
| 11/17/2025 | Price change | $279,900-1.8%$171/sqft |
Source: MLS Now #5172034 Report a problem | ||
| 11/15/2025 | Listed for sale | $284,900$174/sqft |
Source: MLS Now #5172034 Report a problem | ||
Public tax history
| Year | Property taxes | Tax assessment |
|---|---|---|
| 2024 | $2,793 +14.3% | $70,630 +22% |
| 2023 | $2,445 -0.4% | $57,890 |
| 2022 | $2,454 -0.4% | $57,890 |
| 2021 | $2,464 +11.6% | $57,890 +14.5% |
| 2020 | $2,209 +367.2% | $50,540 |
| 2019 | $473 | $50,540 |
| 2018 | $473 -5.7% | $50,540 +7.2% |
| 2017 | $502 +33.6% | $47,150 +8.9% |
| 2016 | $375 -18.9% | $43,300 |
| 2015 | $463 | $43,300 +11.7% |
| 2014 | $463 +155% | $38,750 |
| 2013 | $181 | $38,750 |
| 2012 | -- | $38,750 -8.4% |
| 2011 | -- | $42,320 +0.3% |
| 2010 | -- | $42,210 |
| 2009 | $2,254 +15.4% | -- |
| 2008 | $1,953 -2.8% | -- |
| 2007 | $2,009 +14.1% | -- |
| 2005 | $1,761 +1.7% | -- |
| 2004 | $1,731 +5.7% | -- |
| 2003 | $1,637 +8.7% | -- |
| 2002 | $1,506 -0.2% | -- |
| 2001 | $1,509 +9% | -- |
| 2000 | $1,384 | -- |
Find assessor info on the county website
Neighborhood: 44646
Nearby homes
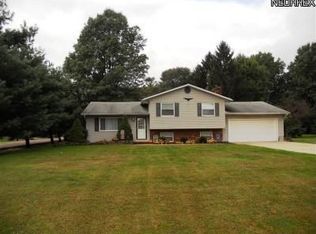
- $298,9005 bd2 ba2.3k sqft6715 Dale St NW, Massillon, OH 44646Off Market
- $211,2003 bd1 ba1k sqft7630 Portage St NW, Massillon, OH 44646Off Market
- $230,2003 bd2 ba1.6k sqft7656 Portage St NW, Massillon, OH 44646Off Market
- $196,6004 bd2 ba1.6k sqft7601 Rob St NW, Massillon, OH 44646Off Market
- $240,5004 bd2 ba1.6k sqft7600 Portage St NW, Massillon, OH 44646Off Market
- $351,0004 bd4 ba1.6k sqft7652 Rob St NW, Massillon, OH 44646Off Market
- $--40 AcresPortage St NW, Massillon, OH 44646Off Market
- $338,7002 bd2 ba1.7k sqft7630 Rob St NW, Massillon, OH 44646Off Market
Nearby schools
GreatSchools rating
- 9/10Sauder Elementary SchoolGrades: K-5Distance: 0.7 mi
- 8/10Jackson Middle SchoolGrades: 6-8Distance: 0.8 mi
- 8/10Jackson High SchoolGrades: 9-12Distance: 1.4 mi
Schools provided by the listing agent
- District: Jackson LSD - 7605
Source: MLS Now. This data may not be complete. We recommend contacting the local school district to confirm school assignments for this home.
Get a cash offer in 3 minutes
Find out how much your home could sell for in as little as 3 minutes with a no-obligation cash offer.
Estimated market value
$260,700
Get a cash offer in 3 minutes
Find out how much your home could sell for in as little as 3 minutes with a no-obligation cash offer.
Estimated market value
$260,700
- Ohio
- Stark County
- Massillon
- 44646
- 6733 Dale Ave NW
Nearby cities
Nearby zip codes
Other Massillon Topics
