Nestled within the prestigious Serrano Heights community of Orange, 6733 E San Marcos is a beautifully appointed two-story residence offering an exceptional blend of space, privacy, and effortless Southern California living. Set among a collection of luxury homes, the property rests on an expansive corner lot exceeding 12,000 square feet, providing both serenity and generous outdoor enjoyment. Spanning over 3,400 square feet, the home is thoughtfully designed to deliver comfort and functionality throughout. The main level welcomes you with a grand living room featuring soaring cathedral ceilings and near floor-to-ceiling windows, filling the space with natural light. A spacious formal dining room connects seamlessly to the kitchen via a butler’s-style pantry, creating an ideal setting for entertaining. The kitchen is beautifully appointed with stone countertops, maple cabinetry, upgraded appliances, and a large center island that extends into the breakfast nook. Adjacent, the inviting family room with fireplace offers a relaxed yet refined space for everyday living. A downstairs den, originally a builder option for a fifth bedroom, sits alongside a full bathroom—providing flexibility for guests, a home office, or future conversion. Upstairs, the layout continues to impress with a junior suite complete with its own bathroom, a convenient tech nook, and two additional bedrooms connected by a Jack-and-Jill bathroom. The primary suite is a precious respite, offering generous proportions, a private retreat with fireplace, and a spa-inspired bathroom centered around a soaking tub, complemented by a separate shower, dual vanities, and an expansive walk-in closet with dual entry. Outdoors, the resort-style grounds are designed for both relaxation and entertaining. Enjoy an inviting barbecue island, a waterfall-accented pool, and a soothing spa, all set against a backdrop of open space and privacy. An outdoor fireplace ensures year-round enjoyment, while the expansive side yard accommodates gatherings, events, or recreation. A raised viewing deck crowns the experience, offering peaceful sunrise and sunset views across the rolling hills of Orange County. An exceptional opportunity to enjoy refined living in one of Orange’s most desirable hillside communities.
Sold for $2,100,000
Listed by: First Team Real Estate • Lars Nordstrom • Contact: 714-974-9191
Bought with: First Team Real Estate
$2,100,000
6733 E San Marcos Ct, Orange, CA 92867
5beds
3,402sqft
Single Family Residence
Built in 2000
0.29 Acres Lot
$2,115,600 Zestimate®
$617/sqft
$7,184 Estimated rent
Home value
$2,115,600
$1.95M - $2.28M
$7,184/mo
Zestimate® history
Owner options
List your home for rent
$7,184/mo
Rent Zestimate®
Find your next renter with Zillow Rental Manager. Plus, with online applications, you can quickly screen prospective tenants – for free.
$7,184/mo
Rent Zestimate®
Refinance and save
$13,133/mo
Est. payment
Refinancing to a lower rate could help reduce your monthly payments and save thousands over the life of the loan.
$13,133/mo
Est. payment
Explore your selling options
Work with a Zillow partner agent
Leverage their expertise and Zillow's premium Showcase listings to get your home seen by more buyers.
Get startedList with your own agent
Get your home in front of millions of buyers by listing it on Zillow.
Learn how to do itSell it yourself
Take full control of how buyers see your home on Zillow by listing For Sale by Owner (FSBO).
List your homeWhat's special
Zillow last checked:
Listing updated:
Listed by:
Lars Nordstrom DRE #01768982 714-345-8579,
First Team Real Estate,
Alisha Tasch DRE #02060799 714-974-9191,
First Team Real Estate
Bought with:
Tamara Al Obweini, DRE #02060579
First Team Real Estate
Source: CRMLS,MLS#: PW26019059 Originating MLS: California Regional MLS
Originating MLS: California Regional MLSFacts & features
Interior
Bedrooms & bathrooms
- Bedrooms: 5
- Bathrooms: 4
- Full bathrooms: 4
- Main level bathrooms: 1
- Main level bedrooms: 1
Rooms
- Room types: Bathroom, Bedroom, Entry/Foyer, Family Room, Kitchen, Laundry, Living Room, Primary Bathroom, Primary Bedroom, Office, Other, Dining Room
Bedroom
- Features: Bedroom on Main Level
Bathroom
- Features: Jack and Jill Bath
Bathroom
- Features: Bathroom Exhaust Fan, Bathtub, Dual Sinks, Enclosed Toilet, Multiple Shower Heads, Separate Shower, Tub Shower
Family room
- Features: Separate Family Room
Kitchen
- Features: Kitchen Island, Kitchen/Family Room Combo, Stone Counters
Other
- Features: Walk-In Closet(s)
Heating
- Central
Cooling
- Central Air
Appliances
- Included: 6 Burner Stove, Double Oven, Dishwasher, Gas Cooktop, Disposal, Microwave, Refrigerator, Range Hood
- Laundry: Inside, Laundry Room, Upper Level
Features
- Breakfast Bar, Built-in Features, Ceiling Fan(s), Crown Molding, Separate/Formal Dining Room, Eat-in Kitchen, High Ceilings, Open Floorplan, Pantry, Bedroom on Main Level, Jack and Jill Bath, Primary Suite, Walk-In Closet(s)
- Flooring: Tile, Wood
- Windows: Double Pane Windows
- Has fireplace: Yes
- Fireplace features: Living Room, Primary Bedroom
- Common walls with other units/homes: No Common Walls
Interior area
- Total interior livable area: 3,402 sqft
Property
Parking
- Total spaces: 3
- Parking features: Door-Multi, Direct Access, Driveway, Garage Faces Front, Garage
- Attached garage spaces: 3
Features
- Levels: Two
- Stories: 2
- Entry location: Front Door
- Patio & porch: Concrete
- Exterior features: Barbecue
- Has private pool: Yes
- Pool features: Heated, In Ground, Private, Waterfall
- Has spa: Yes
- Spa features: In Ground, Private
- Fencing: Block,Wrought Iron
- Has view: Yes
- View description: City Lights, Hills, Peek-A-Boo, Pool
Lot
- Size: 0.29 Acres
- Features: Corner Lot, Sprinkler System
Details
- Parcel number: 37037524
- Special conditions: Standard
Construction
Type & style
- Home type: SingleFamily
- Architectural style: Mediterranean
- Property subtype: Single Family Residence
Materials
- Stucco
- Foundation: Slab
- Roof: Tile
Condition
- Updated/Remodeled
- New construction: No
- Year built: 2000
Utilities & green energy
- Sewer: Public Sewer
- Water: Public
- Utilities for property: Cable Available, Electricity Connected, Natural Gas Connected, Phone Available, Sewer Connected, Water Connected
Community & HOA
Community
- Features: Biking, Curbs, Foothills, Hiking, Street Lights, Suburban, Sidewalks
- Security: Carbon Monoxide Detector(s), Smoke Detector(s)
- Subdivision: Serrano Heights
HOA
- Has HOA: Yes
- Amenities included: Sport Court, Picnic Area, Playground
- HOA fee: $118 monthly
- HOA name: Serrano Heights Community Association
- HOA phone: 949-367-9430
Location
- Region: Orange
Financial & listing details
- Price per square foot: $617/sqft
- Tax assessed value: $1,348,325
- Annual tax amount: $17,264
- Date on market: 1/27/2026
- Cumulative days on market: 14 days
- Listing terms: Cash,Cash to New Loan,Conventional
- Exclusions: Personal property, vehicles, and staging
- Road surface type: Paved
Price history
| Date | Event | Price |
|---|---|---|
| 3/10/2026 | Sold | $2,100,000-4.1%$617/sqft |
Source:  CRMLS #PW26019059 Report a problem CRMLS #PW26019059 Report a problem | ||
| 2/28/2026 | Pending sale | $2,189,000$643/sqft |
Source: CRMLS #PW26019059 Report a problem | ||
| 2/11/2026 | Contingent | $2,189,000$643/sqft |
Source: CRMLS #PW26019059 Report a problem | ||
| 1/28/2026 | Listed for sale | $2,189,000+84.7%$643/sqft |
Source: CRMLS #PW26019059 Report a problem | ||
| 3/24/2021 | Listing removed | -- |
Source: Owner Report a problem | ||
| 5/15/2018 | Sold | $1,185,000$348/sqft |
Source: Public Record Report a problem | ||
| 5/15/2018 | Listed for sale | $1,185,000$348/sqft |
Source: Owner Report a problem | ||
| 4/15/2018 | Pending sale | $1,185,000$348/sqft |
Source: Owner Report a problem | ||
| 4/10/2018 | Price change | $1,185,000-0.8%$348/sqft |
Source: Owner Report a problem | ||
| 3/29/2018 | Pending sale | $1,195,000$351/sqft |
Source: Owner Report a problem | ||
| 3/6/2018 | Listed for sale | $1,195,000+121.9%$351/sqft |
Source: Owner Report a problem | ||
| 2/9/2001 | Sold | $538,500$158/sqft |
Source: Public Record Report a problem | ||
Public tax history
| Year | Property taxes | Tax assessment |
|---|---|---|
| 2025 | $17,264 +2.3% | $1,348,325 +2% |
| 2024 | $16,882 +2.2% | $1,321,888 +2% |
| 2023 | $16,520 +2.1% | $1,295,969 +2% |
| 2022 | $16,187 -1% | $1,270,558 +2% |
| 2021 | $16,354 +1.1% | $1,245,646 +1% |
| 2020 | $16,169 | $1,232,874 +2% |
| 2019 | $16,169 +1.4% | $1,208,700 +57.3% |
| 2018 | $15,939 +47.3% | $768,289 +2% |
| 2017 | $10,819 | $753,225 +2% |
| 2016 | $10,819 +2.1% | $738,456 +1.5% |
| 2015 | $10,591 +3.6% | $727,364 +2% |
| 2014 | $10,223 | $713,116 +0.5% |
| 2013 | -- | $709,894 +2% |
| 2012 | -- | $695,975 +2% |
| 2011 | -- | $682,329 +0.8% |
| 2010 | -- | $677,230 -0.2% |
| 2009 | -- | $678,839 +2% |
| 2008 | -- | $665,529 +2% |
| 2007 | -- | $652,480 +2% |
| 2006 | -- | $639,687 +2% |
| 2005 | -- | $627,145 +9.9% |
| 2004 | -- | $570,584 +1.9% |
| 2003 | -- | $560,127 +2% |
| 2002 | -- | $549,145 +12.1% |
| 2001 | $8,023 +1457.5% | $489,654 +878.3% |
| 2000 | $515 | $50,053 |
Find assessor info on the county website
Neighborhood: 92867
Nearby homes
- $2,115,5005 bd3 ba3.5k sqft2321 N Santa Isabel Ct, Orange, CA 92867Off Market

- $1,924,1005 bd4 ba3.4k sqft6756 E Boscana Ct, Orange, CA 92867Off Market
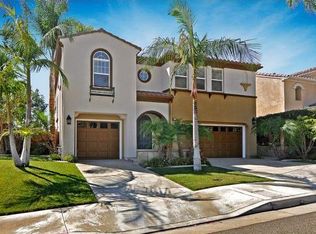
- $1,450,3004 bd3 ba2.5k sqft6742 E Boscana Ct, Orange, CA 92867Off Market
- $1,998,0005 bd4 ba3.4k sqft2315 Santa Isabel Ct, ORANGE, CA 92867Off Market
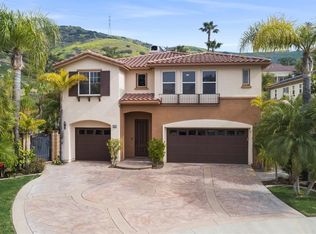
- $1,441,4005 bd3 ba2.4k sqft6805 E Paragon Way, Orange, CA 92867Off Market
- $1,650,5004 bd3 ba2.8k sqft6738 E Boscana Ct, Orange, CA 92867Off Market
- $1,261,3003 bd3 ba2.1k sqft2328 N Chelsey Ct, Orange, CA 92867Off Market
- $1,488,0004 bd3 ba2.5k sqft6714 E San Marcos Ct, Orange, CA 92867Off Market
Nearby schools
GreatSchools rating
- 10/10Anaheim Hills Elementary SchoolGrades: K-6Distance: 1.2 mi
- 9/10El Rancho Charter SchoolGrades: 7-8Distance: 2.2 mi
- 10/10Canyon High SchoolGrades: 9-12Distance: 1.5 mi
Schools provided by the listing agent
- Elementary: Anaheim Hills
- Middle: El Rancho
- High: Canyon
Source: CRMLS. This data may not be complete. We recommend contacting the local school district to confirm school assignments for this home.
Get a cash offer in 3 minutes
Find out how much your home could sell for in as little as 3 minutes with a no-obligation cash offer.
Estimated market value
$2,115,600
Get a cash offer in 3 minutes
Find out how much your home could sell for in as little as 3 minutes with a no-obligation cash offer.
Estimated market value
$2,115,600
- California
- Orange County
- Orange
- 92867
- 6733 E San Marcos Ct
Nearby cities
Nearby zip codes
Other Orange Topics
