Skip main navigation
Sold for $555,000
  • $555,000

    6733 Emmanuel Ct, Gainesville, VA 20155

    3beds
    2,712sqft
    Townhouse
    Built in 2004
    1,533 Square Feet Lot
    $558,800 Zestimate®
    $205/sqft
    $3,183 Estimated rent

    Home value

    $558,800

    $520,000 - $604,000

    $3,183/mo

    Zestimate® history
    Loading
    Loading...

    Owner options

    List your home for rent

    $3,183/mo

    Rent Zestimate®

    Find your next renter with Zillow Rental Manager. Plus, with online applications, you can quickly screen prospective tenants – for free.

    Learn more

    $3,183/mo

    Rent Zestimate®

    Refinance and save

    $3,636/mo

    Est. payment

    Refinancing to a lower rate could help reduce your monthly payments and save thousands over the life of the loan.

    See today's rates

    $3,636/mo

    Est. payment

    Explore your selling options

    Work with a Zillow partner agent

    Leverage their expertise and Zillow's premium Showcase listings to get your home seen by more buyers.

    Get started

    List with your own agent

    Get your home in front of millions of buyers by listing it on Zillow.

    Learn how to do it

    Sell it yourself

    Take full control of how buyers see your home on Zillow by listing For Sale by Owner (FSBO).

    List your home

    What's special

    Fully finished lower levelFlat fenced yardFresh designer paintBrand new carpetOpen-concept layoutGranite countertopsGenerously sized bedrooms
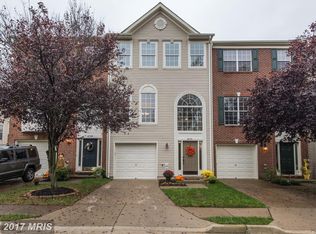
    Welcome to this beautifully updated 3 bedroom, 3.5 bath townhouse nestled in the heart of Gainesville! It's move-in ready and offers a perfect blend of style, comfort, and convenience. You'll fall in love with the hardwood floors and spacious open-concept layout. The gourmet kitchen is a chef’s dream, featuring stunning granite countertops, stainless steel appliances, rich cherry cabinets, and ample workspace for meal prep and entertaining. Fresh designer paint and brand new carpet throughout create a clean new home feel! Huge open and bright family room is a great place to unwind from a busy day. Upstairs, you'll find 3 generously sized bedrooms, including a luxurious primary suite with private bath. The fully finished lower level offers a full bathroom and additional living space for a home office, a guest suite, or a fun rec room! Enjoy the outdoors with a flat fenced yard—perfect for relaxing with your furry friends. Located in a sought-after community with easy access to shopping, dining, major commuter routes, top-rated schools and a hospital, this townhouse has it all. Water heater 2021, HVAC 2018. Don’t miss your chance to call this beautiful property home sweet home. Schedule your showing today!

    Zillow last checked:

    Listing updated:

    Listed by:

    Sara McGovern 703-989-8155,

    Samson Properties

    Bought with:

    Tuyet Bui, 0225087709

    Pearson Smith Realty, LLC

    Source: Bright MLS,MLS#: VAPW2092622MLS Logo

    Facts & features

    Interior

    Bedrooms & bathrooms
    • Bedrooms: 3
    • Bathrooms: 4
    • Full bathrooms: 3
    • 1/2 bathrooms: 1
    • Main level bathrooms: 1
    Primary bedroom
    • Features: Flooring - Carpet
    • Level: Upper
    • Area: 192 Square Feet
    • Dimensions: 16 X 12
    Bedroom 2
    • Features: Flooring - Carpet
    • Level: Upper
    • Area: 99 Square Feet
    • Dimensions: 11 X 9
    Bedroom 3
    • Features: Flooring - Carpet
    • Level: Upper
    • Area: 117 Square Feet
    • Dimensions: 13 X 9
    Dining room
    • Features: Flooring - Carpet
    • Level: Main
    • Area: 88 Square Feet
    • Dimensions: 11 X 8
    Foyer
    • Features: Flooring - Tile/Brick
    • Level: Lower
    Game room
    • Features: Flooring - Carpet, Fireplace - Gas
    • Level: Lower
    • Area: 228 Square Feet
    • Dimensions: 19 X 12
    Kitchen
    • Features: Flooring - HardWood
    • Level: Main
    • Area: 144 Square Feet
    • Dimensions: 18 X 8
    Living room
    • Features: Flooring - Carpet
    • Level: Main
    • Area: 144 Square Feet
    • Dimensions: 12 X 12
    Other
    • Features: Flooring - HardWood
    • Level: Main
    • Area: 99 Square Feet
    • Dimensions: 11 X 9
    Heating
    • Forced Air, Central, Natural Gas
    Cooling
    • Central Air, Ceiling Fan(s), Electric
    Appliances
    • Included: Dishwasher, Disposal, Exhaust Fan, Humidifier, Microwave, Oven/Range - Gas, Oven, Refrigerator, Washer, Dryer, Cooktop, Down Draft, Ice Maker, Double Oven, Water Heater, Gas Water Heater
    Features
    • Breakfast Area, Eat-in Kitchen, Kitchen Island, Kitchen - Table Space, Combination Dining/Living, Dining Area, Primary Bath(s), Upgraded Countertops, Crown Molding, Recessed Lighting, Vaulted Ceiling(s), 2 Story Ceilings
    • Flooring: Wood
    • Windows: Window Treatments
    • Basement: Front Entrance,Rear Entrance,Finished,Full,Walk-Out Access
    • Number of fireplaces: 1
    • Fireplace features: Glass Doors
    Interior area
    • Total structure area: 2,961
    • Total interior livable area: 2,712 sqft
    • Finished area above ground: 2,161
    • Finished area below ground: 551

    Property

    Parking
    • Total spaces: 1
    • Parking features: Garage Door Opener, Driveway, Attached
    • Attached garage spaces: 1
    • Has uncovered spaces: Yes
    Accessibility
    • Accessibility features: None
    Features
    • Levels: Three
    • Stories: 3
    • Pool features: None
    Lot
    • Size: 1,533 sqft
    Details
    • Additional structures: Above Grade, Below Grade
    • Parcel number: 219553
    • Zoning: R6
    • Special conditions: Standard

    Construction

    Type & style
    • Home type: Townhouse
    • Architectural style: Colonial
    • Property subtype: Townhouse
    Materials
    • Brick Front
    • Foundation: Slab
    Condition
    • New construction: No
    • Year built: 2004

    Utilities & green energy

    • Sewer: Public Sewer
    • Water: Public

    Community & neighborhood

    Location
    • Region: Gainesville
    • Subdivision: Carterwood

    HOA & financial

    HOA
    • Has HOA: Yes
    • HOA fee: $250 quarterly
    • Amenities included: Common Grounds, Tot Lots/Playground
    • Services included: Common Area Maintenance, Snow Removal, Trash

    Other

    Other facts
    • Listing agreement: Exclusive Right To Sell
    • Ownership: Fee Simple

    Price history

    DateEventPrice
    6/11/2025Sold$555,000+0.9%$205/sqft
    Source: Bright MLS #VAPW2092622 Report a problem
    5/22/2025Contingent$550,000$203/sqft
    Source: Bright MLS #VAPW2092622 Report a problem
    5/16/2025Listed for sale$550,000+69.2%$203/sqft
    Source: Bright MLS #VAPW2092622 Report a problem
    6/10/2016Sold$325,000+27.3%$120/sqft
    Source: Public Record Report a problem
    3/30/2004Sold$255,368$94/sqft
    Source: Public Record Report a problem

    Public tax history

    YearProperty taxesTax assessment
    2025$5,161 +4.2%$526,400 +5.7%
    2024$4,952 +7.4%$497,900 +12.3%
    2023$4,611 -6.4%$443,200 +1.6%
    2022$4,927 +7.3%$436,200 +16.1%
    2021$4,592 +5%$375,700 +6%
    2020$4,372 +115.4%$354,400 +5.4%
    2019$2,030 -47%$336,200 +6%
    2018$3,829 +4.1%$317,100 +4%
    2017$3,678 +0.6%$304,800 +2.2%
    2016$3,657 +9.5%$298,300 -1.8%
    2015$3,340 $303,900 +14.2%
    2014$3,340 $266,000 +3%
    2013-- $258,300 +6.5%
    2012-- $242,600 +6.6%
    2010-- $227,500 +3.2%
    2009-- $220,400 -27.3%
    2008-- $303,300 -9.2%
    2007-- $333,900 -12.9%
    2006-- $383,500 +43.3%
    2005-- $267,600 +107.4%
    2004-- $129,000

    Find assessor info on the county website

    Neighborhood: 20155

    Nearby schools

    GreatSchools rating
    Schools provided by the listing agent
    • Elementary: Tyler
    • Middle: Bull Run
    • High: Gainesville
    • District: Prince William County Public Schools

    Source: Bright MLS. This data may not be complete. We recommend contacting the local school district to confirm school assignments for this home.

    Get a cash offer in 3 minutes
    Find out how much your home could sell for in as little as 3 minutes with a no-obligation cash offer.
    Estimated market value
    $558,800
    Get a cash offer in 3 minutes
    Find out how much your home could sell for in as little as 3 minutes with a no-obligation cash offer.
    Estimated market value
    $558,800