Front porch charm with beautiful updates and amazing space, this home features 5 bedrooms, 3 full baths, plus a bonus room (ideal for a home office, playroom, or flex space). There is plenty of room to live, work, and gather. A main-level bedroom with an adjacent full bath creates an ideal setup for guests or multigenerational living. Soaring two-story windows in the family room flood the living area with natural light. The kitchen is a true centerpiece, featuring a massive island, deep pot drawers, double ovens, stainless steel appliances, and a refrigerator that may convey—saving you time and expense on move-in day.
Thoughtful upgrades and quality craftsmanship throughout, including wood-cased windows, detailed trim work, hardwood flooring through most of the main level, updated bathrooms, stylish lighting, built-in speakers, ceiling fans in every bedroom, the great room, and bonus room. The shiplap-accented fireplace is flanked by lighted built-in bookcases. Step outside to a spacious deck (new in 2020) with pergola and iron balusters, and dedicated natural gas line so you never run out while grilling. Updated roof and A/C provide added peace of mind.
Set on a picturesque, tree-lined street, this home features a side-entry garage, lush landscaping, and nearly 1/3 acre with a fenced backyard and firepit—your own private retreat. Located in the desirable Latta Springs community on Mountain Island Lake, bordering Latta Nature Preserve, you’ll enjoy a peaceful, nature-rich setting with convenient access to schools, shopping, and daily amenities. Neighborhood perks include a community pool, waterfront picnic pavilion with outdoor fireplace, walking trails, kayak/canoe storage, and direct access to Latta Nature Preserve. Nearby, enjoy events at Rural Hill historic site and Quest Nature Center. Experience lake living without the waterfront price tag . . . paddleboards and sailing at Lake Norman Community Sailing, Freedom Boat Club, launch your jet ski around the corner at Neck Road Boat Launch.
Closed
$726,000
6733 Heritage Orchard Way, Huntersville, NC 28078
5beds
3,373sqft
Single Family Residence
Built in 2005
0.32 Acres Lot
$728,300 Zestimate®
$215/sqft
$3,427 Estimated rent
Home value
$728,300
$677,000 - $779,000
$3,427/mo
Zestimate® history
Owner options
List your home for rent
$3,427/mo
Rent Zestimate®
Find your next renter with Zillow Rental Manager. Plus, with online applications, you can quickly screen prospective tenants – for free.
$3,427/mo
Rent Zestimate®
Refinance and save
$4,739/mo
Est. payment
Refinancing to a lower rate could help reduce your monthly payments and save thousands over the life of the loan.
$4,739/mo
Est. payment
Explore your selling options
Work with a Zillow partner agent
Leverage their expertise and Zillow's premium Showcase listings to get your home seen by more buyers.
Get startedList with your own agent
Get your home in front of millions of buyers by listing it on Zillow.
Learn how to do itSell it yourself
Take full control of how buyers see your home on Zillow by listing For Sale by Owner (FSBO).
List your homeWhat's special
Zillow last checked:
Listing updated:
Listed by:
Chris Carlin chris.carlin@allentate.com,
Howard Hanna Allen Tate Lake Norman
Bought with:
Jill Gibson
Howard Hanna Allen Tate Lake Norman
Source: Canopy MLS as distributed by MLS GRID,MLS#: 4359401
Facts & features
Interior
Bedrooms & bathrooms
- Bedrooms: 5
- Bathrooms: 3
- Full bathrooms: 3
- Main level bedrooms: 1
Primary bedroom
- Level: Upper
Bedroom s
- Level: Main
Bedroom s
- Level: Upper
Bedroom s
- Level: Upper
Bedroom s
- Level: Upper
Bathroom full
- Level: Main
Bathroom full
- Level: Upper
Bathroom full
- Level: Upper
Bonus room
- Level: Upper
Breakfast
- Level: Main
Dining room
- Level: Main
Other
- Level: Main
Kitchen
- Level: Main
Laundry
- Level: Upper
Office
- Level: Main
Heating
- Forced Air, Natural Gas
Cooling
- Central Air
Appliances
- Included: Dishwasher, Disposal, Double Oven, Gas Cooktop, Gas Water Heater, Microwave, Refrigerator
- Laundry: Utility Room
Features
- Flooring: Carpet, Tile, Vinyl, Wood
- Has basement: No
- Fireplace features: Gas Log, Great Room
Interior area
- Total structure area: 3,373
- Total interior livable area: 3,373 sqft
- Finished area above ground: 3,373
- Finished area below ground: 0
Property
Parking
- Total spaces: 2
- Parking features: Attached Garage, Garage Door Opener, Garage Faces Side, Garage on Main Level
- Attached garage spaces: 2
Features
- Levels: Two
- Stories: 2
- Patio & porch: Deck, Front Porch
- Pool features: Community
- Fencing: Back Yard
- Waterfront features: Covered structure
Lot
- Size: 0.32 Acres
- Dimensions: 100 x 139 x 100 x 139
Living quarters
- Secondary features: None
Details
- Parcel number: 02302714
- Zoning: R
- Special conditions: Standard
Construction
Type & style
- Home type: SingleFamily
- Architectural style: Transitional
- Property subtype: Single Family Residence
Materials
- Stone, Vinyl
- Foundation: Crawl Space
Condition
- New construction: No
- Year built: 2005
Utilities & green energy
- Sewer: Public Sewer
- Water: City
Community & HOA
Community
- Features: Lake Access, Picnic Area, Playground, Sidewalks, Walking Trails
- Subdivision: Latta Springs
HOA
- Has HOA: Yes
- HOA fee: $460 semi-annually
- HOA name: Main Street Management
Location
- Region: Huntersville
Financial & listing details
- Price per square foot: $215/sqft
- Tax assessed value: $536,800
- Date on market: 4/10/2026
- Cumulative days on market: 20 days
- Listing terms: Cash,Conventional,VA Loan
- Exclusions: 3 wall mounted TV's. Brackets remain
- Road surface type: Concrete, Paved
Price history
| Date | Event | Price |
|---|---|---|
| 6/11/2026 | Sold | $726,000-0.5%$215/sqft |
Source:  Canopy MLS as distributed by MLS GRID #4359401 Report a problem Canopy MLS as distributed by MLS GRID #4359401 Report a problem | ||
| 4/10/2026 | Listed for sale | $730,000+89.6%$216/sqft |
Source: Canopy MLS as distributed by MLS GRID #4359401 Report a problem | ||
| 11/16/2006 | Sold | $385,000+9.4%$114/sqft |
Source: Public Record Report a problem | ||
| 8/24/2005 | Sold | $352,000$104/sqft |
Source: Public Record Report a problem | ||
Public tax history
| Year | Property taxes | Tax assessment |
|---|---|---|
| 2025 | -- | $536,800 |
| 2024 | -- | $536,800 |
| 2023 | -- | $536,800 +50.4% |
| 2022 | -- | $357,000 |
| 2021 | -- | $357,000 |
| 2020 | -- | $357,000 |
| 2019 | $3,177 -12.7% | $357,000 +14.2% |
| 2018 | $3,638 +1.2% | $312,600 |
| 2017 | $3,596 | $312,600 |
| 2016 | $3,596 | $312,600 |
| 2015 | $3,596 +0.2% | $312,600 |
| 2014 | $3,590 | -- |
| 2013 | -- | $312,600 |
| 2012 | -- | $312,600 |
| 2011 | -- | $312,600 +12% |
| 2010 | -- | $279,000 |
| 2009 | -- | $279,000 |
| 2008 | -- | $279,000 |
| 2007 | -- | $279,000 |
| 2006 | -- | $279,000 +458% |
| 2005 | -- | $50,000 |
Find assessor info on the county website
Neighborhood: 28078
Nearby homes
- $780,0004 bd4 ba3.1k sqft6727 Heritage Orchard Way, Huntersville, NC 28078Sold

- $608,5003 bd3 ba2.5k sqft6807 Heritage Orchard Way, Huntersville, NC 28078Off Market
- $---- bd-- ba-- sqft6532 Alba Rose Ln, Huntersville, NC 28078Off Market
- $709,8005 bd3 ba3.4k sqft6538 Alba Rose Ln, Huntersville, NC 28078Off Market
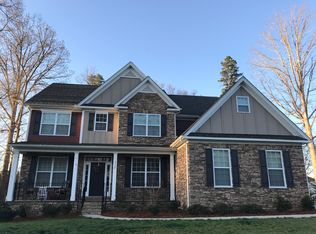
- $717,7005 bd3 ba3.4k sqft6538 Alba Rose Ln #240, Huntersville, NC 28078Off Market
- $819,0005 bd4 ba4.1k sqft6526 Alba Rose Ln, Huntersville, NC 28078Sold
- $698,9004 bd3 ba3.3k sqft6730 Heritage Orchard Way, Huntersville, NC 28078Off Market
- $740,0004 bd4 ba3.4k sqft6721 Heritage Orchard Way, Huntersville, NC 28078Sold
Nearby schools
GreatSchools rating
- 6/10Barnette ElementaryGrades: PK-5Distance: 1.6 mi
- 7/10Francis Bradley MiddleGrades: 6-8Distance: 1.4 mi
- 5/10Hopewell HighGrades: 9-12Distance: 0.6 mi
Schools provided by the listing agent
- Elementary: Barnette
- Middle: Francis Bradley
- High: Hopewell
Source: Canopy MLS as distributed by MLS GRID. This data may not be complete. We recommend contacting the local school district to confirm school assignments for this home.
Get a cash offer in 3 minutes
Find out how much your home could sell for in as little as 3 minutes with a no-obligation cash offer.
Estimated market value
$728,300
Get a cash offer in 3 minutes
Find out how much your home could sell for in as little as 3 minutes with a no-obligation cash offer.
Estimated market value
$728,300
- North Carolina
- Mecklenburg County
- Huntersville
- 28078
- 6733 Heritage Orchard Way
Nearby cities
Nearby zip codes
Other Huntersville Topics
