Skip main navigation
Closed
  • $369,900

    6733 Jorgensen Ave S, Cottage Grove, MN 55016

    3beds
    1,934sqft
    (TH) Quad/4 Corners
    Built in 2025
    2,221.56 Square Feet Lot
    $371,200 Zestimate®
    $191/sqft
    $2,553 Estimated rent

    Home value

    $371,200

    $345,000 - $401,000

    $2,553/mo

    Zestimate® history
    Loading
    Loading...

    Owner options

    List your home for rent

    $2,553/mo

    Rent Zestimate®

    Find your next renter with Zillow Rental Manager. Plus, with online applications, you can quickly screen prospective tenants – for free.

    Learn more

    $2,553/mo

    Rent Zestimate®

    Refinance and save

    $2,526/mo

    Est. payment

    Refinancing to a lower rate could help reduce your monthly payments and save thousands over the life of the loan.

    See today's rates

    $2,526/mo

    Est. payment

    Explore your selling options

    Work with a Zillow partner agent

    Leverage their expertise and Zillow's premium Showcase listings to get your home seen by more buyers.

    Get started

    List with your own agent

    Get your home in front of millions of buyers by listing it on Zillow.

    Learn how to do it

    Sell it yourself

    Take full control of how buyers see your home on Zillow by listing For Sale by Owner (FSBO).

    List your home

    What's special

    Covered porchBuilt-in cabinetryBright inviting atmosphereSleek stainless-steel appliancesCultured marble countertopsChef-inspired kitchenWasher and dryer included
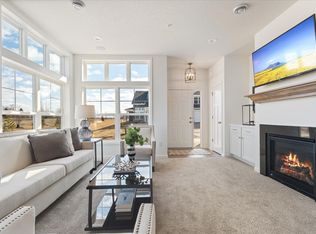
    Use preferred lender for lending incentives!! ... Discover your dream lifestyle at Glacial Valley Estates with Donnay Homes' latest floor plan! This exquisite end-unit townhome seamlessly blends modern design with ultimate comfort. Featuring 10’ ceilings on the main floor and expansive windows that flood the space with natural light, this home offers a bright, inviting atmosphere. The chef-inspired kitchen boasts cultured marble countertops and sleek stainless-steel appliances, perfect for preparing meals or entertaining guests. The cozy living room, complete with an optional fireplace, built-in cabinetry, and integrated speakers, provides an ideal space for relaxation and enjoyment. Your private retreat awaits in the spacious owner's suite, which includes a luxurious bathroom with double vanities and a tile shower that offers a spa-like experience. The versatile loft space can be customized to suit your needs—whether as a home office, play area, or additional living room. Step outside to unwind on your covered porch, or take a short stroll to the newly developed Glacial Valley Park, where you can enjoy a variety of sports, outdoor activities, and green spaces just moments from your door. With a washer and dryer included, this home is ready for you to move in and start enjoying. Seize the opportunity to secure a below-market interest rate through our preferred lender, ensuring a smooth transition into your new home. Don’t miss out—schedule a showing today and experience the exceptional lifestyle you deserve!

    Zillow last checked:

    Listing updated:

    Listed by:

    Thomas M Moriarty 612-217-4663,

    LivingLocal Realty

    Bought with:

    Justyna M. Johnson

    eXp Realty

    Source: NorthstarMLS as distributed by MLS GRID,MLS#: 7016740MLS Logo

    Facts & features

    Interior

    Bedrooms & bathrooms
    • Bedrooms: 3
    • Bathrooms: 3
    • Full bathrooms: 1
    • 3/4 bathrooms: 1
    • 1/2 bathrooms: 1
    Bedroom
    • Level: Upper
    • Area: 196 Square Feet
    • Dimensions: 14x14
    Bedroom 2
    • Level: Upper
    • Area: 143 Square Feet
    • Dimensions: 11x13
    Bedroom 3
    • Level: Upper
    • Area: 143 Square Feet
    • Dimensions: 11x13
    Dining room
    • Level: Main
    • Area: 143 Square Feet
    • Dimensions: 13x11
    Kitchen
    • Level: Main
    • Area: 176 Square Feet
    • Dimensions: 16x11
    Laundry
    • Level: Upper
    • Area: 49 Square Feet
    • Dimensions: 7x7
    Living room
    • Level: Main
    • Area: 192 Square Feet
    • Dimensions: 16x12
    Loft
    • Level: Upper
    • Area: 80 Square Feet
    • Dimensions: 10x8
    Patio
    • Level: Main
    Heating
    • Forced Air
    Cooling
    • Central Air
    Appliances
    • Included: Air-To-Air Exchanger, Dishwasher, Disposal, Dryer, Exhaust Fan, Microwave, Range, Refrigerator, Washer
    • Laundry: Laundry Room, Upper Level
    Features
    • Basement: None
    • Number of fireplaces: 1
    • Fireplace features: Family Room, Gas
    Interior area
    • Total structure area: 1,934
    • Total interior livable area: 1,934 sqft
    • Finished area above ground: 1,934
    • Finished area below ground: 0

    Property

    Parking
    • Total spaces: 2
    • Parking features: Attached
    • Attached garage spaces: 2
    • Details: Garage Dimensions (20x23), Garage Door Width (16)
    Accessibility
    • Accessibility features: None
    Features
    • Levels: Two
    • Stories: 2
    • Patio & porch: Patio
    • Pool features: None
    Lot
    • Size: 2,221 sqft
    • Dimensions: 46 x 49
    • Features: Sod Included in Price
    Details
    • Foundation area: 858
    • Parcel number: 0302721410193
    • Zoning description: Residential-Single Family

    Construction

    Type & style
    • Home type: Townhouse
    • Property subtype: (TH) Quad/4 Corners
    • Attached to another structure: Yes
    Materials
    • Roof: Age 8 Years or Less,Asphalt
    Condition
    • New construction: Yes
    • Year built: 2025
    Details
    • Builder name: DONNAY TOWNHOMES INC

    Utilities & green energy

    • Gas: Natural Gas
    • Sewer: City Sewer/Connected
    • Water: City Water/Connected
    • Utilities for property: Underground Utilities

    Community & neighborhood

    Location
    • Region: Cottage Grove
    • Subdivision: Glacial Valley Estates

    HOA & financial

    HOA
    • Has HOA: Yes
    • HOA fee: $252 monthly
    • Services included: Maintenance Structure, Hazard Insurance, Lawn Care, Professional Mgmt, Sanitation, Snow Removal
    • Association name: Omega Management
    • Association phone: 763-512-4380

    Other

    Other facts
    • Available date: 04/03/2026
    • Road surface type: Paved

    Price history

    DateEventPrice
    5/11/2026Sold$369,900$191/sqft
    Source: NorthstarMLS as distributed by MLS GRID #7016740 Report a problem
    5/5/2026Pending sale$369,900$191/sqft
    Source: NorthstarMLS as distributed by MLS GRID #7016740 Report a problem
    2/4/2026Listed for sale$369,900$191/sqft
    Source: NorthstarMLS as distributed by MLS GRID #7016740 Report a problem

    Public tax history

    YearProperty taxesTax assessment
    2025$1,312 +92.9%$83,400 +86.6%
    2024$680 +415.2%$44,700 +645%
    2023$132 $6,000

    Find assessor info on the county website

    Neighborhood: 55016

    Nearby schools

    GreatSchools rating
    Get a cash offer in 3 minutes
    Find out how much your home could sell for in as little as 3 minutes with a no-obligation cash offer.
    Estimated market value
    $371,200
    Get a cash offer in 3 minutes
    Find out how much your home could sell for in as little as 3 minutes with a no-obligation cash offer.
    Estimated market value
    $371,200