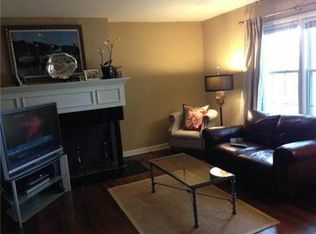
If you are looking for charm and location, this is the one! 2 story in Brookside area with large living room with fireplace that is open to the dining room. Wood floors are so beautiful throughout the home, main floor and upstairs! The original features of the built ins extend the charm. Window seats, built in shelving, kitchen peninsula and the fireplace make this home feel warm and inviting with that touch of charm you love in this area. There is a fenced backyard and large patio to enjoy the summer evenings or gamedays! Upstairs you will find a large primary and second bedroom that are both very large with charming builtins. Primary bedroom has a window seat and built in drawers underneath that just adds to the appeal. Updated bathroom with dual sinks and mirrors and fantastic tile. Beautiful trim that you only get in this era. Half bath on the main floor. Downstairs is a finished lower level family room and laundry area plus storage. Single car garage has a large driveway. Come check this one out, so many great features and charming neighborhood.
Sold
Price Unknown
6733 Kenwood Ave, Kansas City, MO 64131
3beds
1,605sqft
Single Family Residence
Built in 1954
5,784 Square Feet Lot
$360,800 Zestimate®
$--/sqft
$2,220 Estimated rent
Home value
$360,800
$321,000 - $404,000
$2,220/mo
Zestimate® history
Owner options
List your home for rent
$2,220/mo
Rent Zestimate®
Find your next renter with Zillow Rental Manager. Plus, with online applications, you can quickly screen prospective tenants – for free.
$2,220/mo
Rent Zestimate®
Refinance and save
Refinancing to a lower rate could help reduce your monthly payments and save thousands over the life of the loan.
Explore your selling options
Work with a Zillow partner agent
Leverage their expertise and Zillow's premium Showcase listings to get your home seen by more buyers.
Get startedList with your own agent
Get your home in front of millions of buyers by listing it on Zillow.
Learn how to do itSell it yourself
Take full control of how buyers see your home on Zillow by listing For Sale by Owner (FSBO).
List your homeWhat's special
Fenced backyardBeautiful trimLaundry areaKitchen peninsulaWindow seatsCharming builtinsLarge patio
Zillow last checked:
Listing updated:
Listed by:
Becky Watts 913-706-7653,
Real Broker, LLC,
Jenni Watts 913-481-5113,
Real Broker, LLC
Bought with:
Amy Robertson, 2019035412
ReeceNichols - Lees Summit
Source: Heartland MLS as distributed by MLS GRID,MLS#: 2549270
Facts & features
Interior
Bedrooms & bathrooms
- Bedrooms: 3
- Bathrooms: 2
- Full bathrooms: 1
- 1/2 bathrooms: 1
Primary bedroom
- Features: Built-in Features, Ceiling Fan(s), Walk-In Closet(s), Wood Floor
- Level: Second
- Dimensions: 21 x 16
Bedroom 2
- Features: Built-in Features, Wood Floor
- Level: Second
- Dimensions: 14 x 11
Bedroom 3
- Features: Wood Floor
- Level: Second
- Dimensions: 22 x 11
Bathroom 1
- Features: Ceramic Tiles, Double Vanity, Shower Over Tub
- Level: Second
Dining room
- Features: Wood Floor
- Level: Main
- Dimensions: 13 x 12
Half bath
- Level: Main
Kitchen
- Features: Built-in Features, Pantry, Solid Surface Counter, Wood Floor
- Level: Main
- Dimensions: 20 x 10
Living room
- Features: Fireplace, Wood Floor
- Level: Main
- Dimensions: 19 x 14
Other
- Features: Ceramic Tiles
- Level: Main
Recreation room
- Features: Ceramic Tiles
- Level: Lower
- Dimensions: 25 x 18
Heating
- Forced Air
Cooling
- Electric
Appliances
- Included: Dishwasher, Disposal, Refrigerator, Built-In Electric Oven, Stainless Steel Appliance(s)
- Laundry: Lower Level
Features
- Ceiling Fan(s), Pantry, Walk-In Closet(s)
- Flooring: Tile, Wood
- Windows: Window Coverings
- Basement: Finished,Interior Entry
- Number of fireplaces: 1
- Fireplace features: Living Room
Interior area
- Total structure area: 1,605
- Total interior livable area: 1,605 sqft
- Finished area above ground: 1,605
Property
Parking
- Total spaces: 1
- Parking features: Attached, Garage Faces Front
- Attached garage spaces: 1
Features
- Patio & porch: Patio, Screened
- Fencing: Other
Lot
- Size: 5,784 Square Feet
- Features: City Lot, Level
Details
- Parcel number: 47510031000000000
Construction
Type & style
- Home type: SingleFamily
- Architectural style: Traditional
- Property subtype: Single Family Residence
Materials
- Stone & Frame
- Roof: Composition
Condition
- Year built: 1954
Utilities & green energy
- Sewer: Public Sewer
- Water: Public
Community & HOA
Community
- Subdivision: Armour Hills Gardens
HOA
- Has HOA: Yes
- HOA name: Armour Hills Gardens
Location
- Region: Kansas City
Financial & listing details
- Tax assessed value: $314,750
- Annual tax amount: $4,964
- Date on market: 6/12/2025
- Listing terms: Cash,Conventional,FHA,VA Loan
- Exclusions: Fireplace Chimney
- Ownership: Private
Price history
| Date | Event | Price |
|---|---|---|
| 7/8/2025 | Sold | -- |
Source:  Heartland MLS as distributed by MLS GRID #2549270 Report a problem Heartland MLS as distributed by MLS GRID #2549270 Report a problem | ||
| 6/14/2025 | Pending sale | $350,000$218/sqft |
Source: Heartland MLS as distributed by MLS GRID #2549270 Report a problem | ||
| 6/12/2025 | Listed for sale | $350,000+71.1%$218/sqft |
Source: Heartland MLS as distributed by MLS GRID #2549270 Report a problem | ||
| 6/24/2022 | Listing removed | -- |
Source: Zillow Rental Manager Report a problem | ||
| 6/21/2022 | Listed for rent | $1,825$1/sqft |
Source: Zillow Rental Manager Report a problem | ||
| 7/25/2013 | Sold | -- |
Source: Agent Provided Report a problem | ||
| 6/8/2013 | Price change | $204,500-2.4%$127/sqft |
Source: RE/MAX State Line #1831338 Report a problem | ||
| 5/21/2013 | Listed for sale | $209,500$131/sqft |
Source: RE/MAX State Line #1831338 Report a problem | ||
Public tax history
| Year | Property taxes | Tax assessment |
|---|---|---|
| 2025 | $5,016 +1.1% | $59,802 -4.9% |
| 2024 | $4,964 +1% | $62,890 |
| 2023 | $4,917 +32.2% | $62,890 +39.1% |
| 2022 | $3,720 +0.3% | $45,220 |
| 2021 | $3,707 +13.1% | $45,220 +14.5% |
| 2020 | $3,278 +2.1% | $39,492 |
| 2019 | $3,210 | $39,492 +5.9% |
| 2018 | $3,210 +3.8% | $37,277 |
| 2017 | $3,092 +5.9% | $37,277 +2% |
| 2016 | $2,920 +2.4% | $36,556 +3% |
| 2014 | $2,852 -1.3% | $35,492 |
| 2013 | $2,891 +0.5% | $35,492 |
| 2012 | $2,877 +18.8% | $35,492 |
| 2011 | $2,422 +0.9% | $35,492 +19.2% |
| 2010 | $2,402 -6.6% | $29,770 |
| 2009 | $2,571 +0.5% | $29,770 -7.1% |
| 2008 | $2,558 +1.1% | $32,035 |
| 2007 | $2,531 +0% | $32,035 +2% |
| 2006 | $2,531 +36.2% | $31,407 |
| 2005 | $1,858 +0.1% | $31,407 +35.6% |
| 2004 | $1,857 +14.3% | $23,163 |
| 2003 | $1,624 +0.3% | $23,163 +15% |
| 2002 | $1,620 +11.7% | $20,142 |
| 2001 | $1,451 | $20,142 |
Find assessor info on the county website
Neighborhood: Oak Meyer Gardens
Nearby homes
- $373,0003 bd2 ba1.6k sqft6729 Kenwood Ave, Kansas City, MO 64131Off Market
- $399,3003 bd2 ba1.6k sqft6737 Kenwood Ave, Kansas City, MO 64131Off Market
- $323,5003 bd2 ba1.4k sqft6740 Holmes Rd, Kansas City, MO 64131Off Market
- $343,8003 bd2 ba1.4k sqft6744 Holmes Rd, Kansas City, MO 64131Off Market
- $425,1003 bd3 ba1.5k sqft6725 Kenwood Ave, Kansas City, MO 64131Off Market
- $382,3003 bd3 ba1.5k sqft6748 Holmes Rd, Kansas City, MO 64131Off Market
- $290,0003 bd2 ba1.4k sqft6736 Holmes Rd, Kansas City, MO 64131Off Market
- $443,6003 bd1 ba2k sqft6730 Kenwood Ave, Kansas City, MO 64131Off Market
Nearby schools
GreatSchools rating
- 8/10Hale Cook ElementaryGrades: PK-6Distance: 1.1 mi
- 2/10Central Middle SchoolGrades: 7-8Distance: 4.8 mi
- 1/10SOUTHEAST High SchoolGrades: 9-12Distance: 1.9 mi
Get a cash offer in 3 minutes
Find out how much your home could sell for in as little as 3 minutes with a no-obligation cash offer.
Estimated market value
$360,800
Get a cash offer in 3 minutes
Find out how much your home could sell for in as little as 3 minutes with a no-obligation cash offer.
Estimated market value
$360,800
- Missouri
- Jackson County
- Kansas City
- 64131
- Oak Meyer Gardens
- 6733 Kenwood Ave
Nearby cities
Nearby neighborhoods
Nearby zip codes
Other Kansas City Topics
