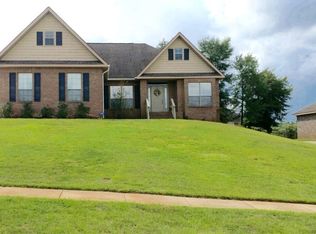
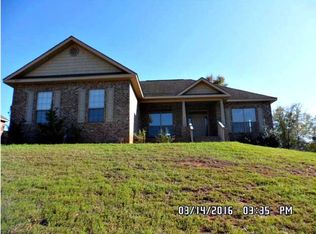
The Glenhurst plan is an elegant brick home with an arched transom above the front door, large bedrooms and family room, formal dining, separate office and side-entry garage. Hardwood floors in foyer, ceramic tile in kitchen & baths and frieze carpet in bedrooms. Vaulted and trey ceilings, fireplace with gas logs. Formal living room off of foyer could be study or 4th bedroom.
This property is off market, which means it's not currently listed for sale or rent on Zillow. This may be different from what's available on other websites or public sources.