Welcome to this beautifully updated home in the desirable Meadows at Lorson Ranch community, conveniently located just minutes from Fort Carson and Peterson SFB. As you step inside, you’re welcomed by a versatile office or playroom just off the entry, creating the perfect flex space for work, hobbies, or everyday living. The main level opens into a bright and inviting floorplan where the kitchen, dining, and living areas flow seamlessly together, making the space ideal for entertaining and gathering with family and friends. The home has been thoughtfully updated throughout with new LVP flooring on the main level, brand new carpet, fresh interior paint, updated baseboards, modern lighting, stylish fixtures plus so much more. The fully remodeled kitchen features quartz countertops, stainless steel appliances, and refreshed finishes that create a clean, practical but modern feel. Upstairs, you’ll find a rare and highly desirable layout with all 4 bedrooms conveniently located on the same level, along with the laundry room. The spacious primary suite offers a relaxing retreat complete with a very large walk-in closet and plenty of room to unwind. Step outside to enjoy the beautifully xeriscaped backyard designed for low-maintenance living and outdoor enjoyment. A brand new nearly 300 sq ft patio creates the perfect setting for summer evenings, grilling, entertaining, or simply relaxing in your private outdoor space. Located near parks, trails, schools, shopping, dining, and military bases, this home offers exceptional updates, a functional layout, and a welcoming community all in one.
Sold for $414,900
Zillow last checked:
Listing updated:
Bought with:
Bryce Miller
The Cutting Edge
Source: elevateMLS,MLS#: 9920025
Price history
| Date | Event | Price |
|---|---|---|
| 7/31/2026 | Sold | $414,900-1.2%$186/sqft |
Source:  elevateMLS #9920025 Report a problem elevateMLS #9920025 Report a problem | ||
| 7/20/2026 | Contingent | $419,900$189/sqft |
Source: elevateMLS #9920025 Report a problem | ||
| 7/18/2026 | Listed for sale | $419,900+1.2%$189/sqft |
Source: elevateMLS #9920025 Report a problem | ||
| 7/8/2026 | Contingent | $414,900$186/sqft |
Source: elevateMLS #9920025 Report a problem | ||
| 6/19/2026 | Price change | $414,900-2.4%$186/sqft |
Source: elevateMLS #9920025 Report a problem | ||
| 6/4/2026 | Price change | $424,900-3.4%$191/sqft |
Source: elevateMLS #9920025 Report a problem | ||
| 5/23/2026 | Listed for sale | $439,900+41.3%$198/sqft |
Source: elevateMLS #9920025 Report a problem | ||
| 3/26/2026 | Sold | $311,300-10.6%$140/sqft |
Source: elevateMLS #7095150 Report a problem | ||
| 2/11/2026 | Pending sale | $348,300$156/sqft |
Source: elevateMLS #7095150 Report a problem | ||
| 2/6/2026 | Price change | $348,300-10%$156/sqft |
Source: elevateMLS #7095150 Report a problem | ||
| 1/19/2026 | Listed for sale | $387,000$174/sqft |
Source: elevateMLS #7095150 Report a problem | ||
| 1/16/2026 | Pending sale | $387,000$174/sqft |
Source: elevateMLS #7095150 Report a problem | ||
| 1/14/2026 | Price change | $387,000-10%$174/sqft |
Source: elevateMLS #7095150 Report a problem | ||
| 12/2/2025 | Listed for sale | $430,000+36.1%$193/sqft |
Source: elevateMLS #7095150 Report a problem | ||
| 6/13/2018 | Sold | $315,900$142/sqft |
Source: Public Record Report a problem | ||
Nearby homes
- $385,2003 bd2 ba1.4k sqft6719 Liberator Trl, Colorado Springs, CO 80925Off Market

- $388,0003 bd2 ba1.4k sqft6747 Liberator Trl, Colorado Springs, CO 80925Off Market
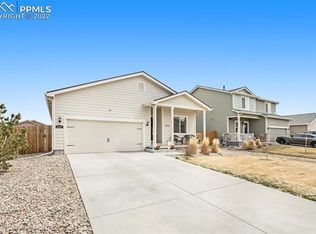
- $413,8003 bd3 ba1.9k sqft6705 Liberator Trl, Colorado Springs, CO 80925Off Market

- $402,4003 bd3 ba1.8k sqft6728 Kearsarge Dr, Colorado Springs, CO 80925Off Market

Get a cash offer in 3 minutes
Find out how much your home could sell for in as little as 3 minutes with a no-obligation cash offer.
Estimated market value
$412,500
