Skip main navigation
Sold
  • Price Unknown

    6733 Myrtle Beach Dr, Plano, TX 75093

    3beds
    2,428sqft
    Single Family Residence
    Built in 1993
    7,535 Square Feet Lot
    $641,500 Zestimate®
    $--/sqft
    $3,784 Estimated rent

    Home value

    $641,500

    $603,000 - $686,000

    $3,784/mo

    Zestimate® history
    Loading
    Loading...

    Owner options

    List your home for rent

    $3,784/mo

    Rent Zestimate®

    Find your next renter with Zillow Rental Manager. Plus, with online applications, you can quickly screen prospective tenants – for free.

    Learn more

    $3,784/mo

    Rent Zestimate®

    Refinance and save

    $400/mo

    Est. payment

    Refinancing to a lower rate could help reduce your monthly payments and save thousands over the life of the loan.

    See today's rates

    $400/mo

    Est. payment

    Explore your selling options

    Work with a Zillow partner agent

    Leverage their expertise and Zillow's premium Showcase listings to get your home seen by more buyers.

    Get started

    List with your own agent

    Get your home in front of millions of buyers by listing it on Zillow.

    Learn how to do it

    Sell it yourself

    Take full control of how buyers see your home on Zillow by listing For Sale by Owner (FSBO).

    List your home

    What's special

    Hot tubHigh ceilingsWood floorsOpen flexible floor planOversized formal living spaceBeautifully landscaped side-yardsStainless appliances
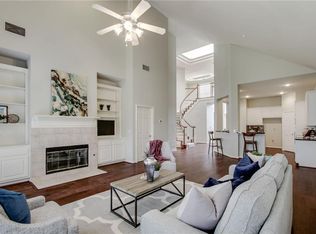
    Discover the charm of this beautifully updated one-story home in the prestigious Hills at Prestonwood golf course community. Elegance, simplicity, and community all in one of Plano’s most desirable neighborhoods. Corner Lot, single level, high ceilings, open flexible floor plan, zero-lot, low maintenance living without sacrificing luxury or location. This stunning remodel boasts upscale finishes throughout including wood floors, luxury countertop surfaces, bathroom makeovers, and stainless appliances to name a few. Both beautifully landscaped side-yards offer multiple outdoor enjoyment areas for grilling, relaxation, shaded outdoor dining, a luxurious 8 ft BOB fence, gardening and a pad with an incredible hot tub off the primary owners suite. Two generous size bedrooms share a jack and jill bath with new large walk-in shower & custom cabinets - sink - vanity area. A half bath and oversized formal living space, ideal for a home office or study are located at the front of the home. You will love the primary living room, huge island kitchen and dining area, which could also serve as a separate den or TV room, anchoring the heart of the home and flanked with two sets of French Doors leading to the side courtyard areas of the property. Abundant windows provide natural light throughout with a wonderfully designed skylight in this chef's dream kitchen. Seating at the island, seating at the breakfast bar as well as a spacious dining space in the kitchen itself provides multiple options for the family and for entertaining! Optimally insulated on a quiet street in the community, just minutes from the Arbor Hills Nature Preserve, schools including PCA, hospitals, Shops of Willow Bend, and just 1.4 mi to the Dallas North Tollway. Truly gorgeous, move in ready home in a highly sought after golf course community!

    Zillow last checked:

    Listing updated:

    Listed by:

    Ron Hunt 0499969 214-228-1784,

    Coldwell Banker Apex, REALTORS 972-562-5400

    Bought with:

    Ellen Gomez

    RE/MAX Premier

    Source: NTREIS,MLS#: 20945019

    Facts & features

    Interior

    Bedrooms & bathrooms
    • Bedrooms: 3
    • Bathrooms: 3
    • Full bathrooms: 2
    • 1/2 bathrooms: 1
    Primary bedroom
    • Features: Ceiling Fan(s), Dual Sinks, En Suite Bathroom, Fireplace, Walk-In Closet(s)
    • Level: First
    • Dimensions: 19 x 15
    Bedroom
    • Level: First
    • Dimensions: 13 x 11
    Bedroom
    • Level: First
    • Dimensions: 12 x 11
    Breakfast room nook
    • Level: First
    • Dimensions: 12 x 8
    Dining room
    • Level: First
    • Dimensions: 16 x 12
    Kitchen
    • Level: First
    • Dimensions: 17 x 11
    Living room
    • Features: Fireplace
    • Level: First
    • Dimensions: 17 x 17
    Office
    • Level: First
    • Dimensions: 15 x 11
    Utility room
    • Level: First
    • Dimensions: 7 x 6
    Heating
    • Central, Natural Gas
    Cooling
    • Central Air, Electric
    Appliances
    • Included: Some Gas Appliances, Dishwasher, Electric Oven, Gas Cooktop, Disposal, Microwave, Plumbed For Gas
    • Laundry: Washer Hookup, Electric Dryer Hookup, Gas Dryer Hookup, Laundry in Utility Room
    Features
    • High Speed Internet, Kitchen Island, Cable TV, Vaulted Ceiling(s)
    • Windows: Window Coverings
    • Has basement: No
    • Number of fireplaces: 1
    • Fireplace features: Double Sided, Gas, Gas Log
    Interior area
    • Total interior livable area: 2,428 sqft

    Property

    Parking
    • Total spaces: 2
    • Parking features: Door-Multi, Garage, Garage Door Opener, Garage Faces Rear
    • Attached garage spaces: 2
    Features
    • Levels: One
    • Stories: 1
    • Patio & porch: Deck, Patio, Side Porch
    • Exterior features: Lighting, Rain Gutters
    • Pool features: None
    • Has spa: Yes
    • Spa features: Hot Tub
    • Fencing: Wood
    Lot
    • Size: 7,535 Square Feet
    • Features: Corner Lot, Landscaped, Subdivision, Zero Lot Line
    Details
    • Parcel number: R166986
    • Other equipment: Other

    Construction

    Type & style
    • Home type: SingleFamily
    • Architectural style: Traditional,Detached
    • Property subtype: Single Family Residence
    Materials
    • Brick
    • Foundation: Slab
    Condition
    • Year built: 1993

    Utilities & green energy

    • Sewer: Public Sewer
    • Water: Public
    • Utilities for property: Sewer Available, Water Available, Cable Available

    Community & HOA

    Community
    • Features: Curbs, Sidewalks
    • Security: Smoke Detector(s)
    • Subdivision: The Hills At Prestonwood IV
    HOA
    • Has HOA: Yes
    • Services included: Association Management, Maintenance Grounds
    • HOA fee: $400 annually
    • HOA name: MAC Group Management Co.
    • HOA phone: 469-939-4928
    Location
    • Region: Plano

    Financial & listing details

    • Tax assessed value: $592,838
    • Annual tax amount: $8,418
    • Date on market: 5/22/2025
    • Cumulative days on market: 6 days

    Price history

    DateEventPrice
    6/17/2025Sold--
    Source: NTREIS #20945019 Report a problem
    6/17/2025Listed for sale$650,000$268/sqft
    Source: Coldwell Banker Apex, Realtors #20945019 Report a problem
    5/28/2025Pending sale$650,000$268/sqft
    Source: Coldwell Banker Apex, Realtors #20945019 Report a problem
    5/28/2025Contingent$650,000$268/sqft
    Source: NTREIS #20945019 Report a problem
    5/22/2025Listed for sale$650,000+67.7%$268/sqft
    Source: NTREIS #20945019 Report a problem
    11/19/2019Listing removed$387,500$160/sqft
    Source: RE/MAX Dallas Suburbs #14179434 Report a problem
    10/25/2019Price change$387,500-2.9%$160/sqft
    Source: RE/MAX Dallas Suburbs #14179434 Report a problem
    9/21/2019Price change$399,000-2.7%$164/sqft
    Source: RE/MAX Dallas Suburbs #14179434 Report a problem
    9/6/2019Listed for sale$409,900$169/sqft
    Source: RE/MAX Dallas Suburbs #14179434 Report a problem

    Public tax history

    YearProperty taxesTax assessment
    2025$3,488 -33.6%$537,325 +10%
    2024$5,250 +11.2%$488,477 +10%
    2023$4,719 -12%$444,070 +10%
    2022$5,365 +0.9%$403,700 +5.2%
    2021$5,320 +3.5%$383,900 +10%
    2020$5,139 +27.1%$349,000 -5.9%
    2019$4,045 +0.3%$370,905 +1.8%
    2018$4,031 -18%$364,394 +3.4%
    2017$4,914 $352,481 +1.7%
    2016$4,914 -1.4%$346,674 +10%
    2015$4,985 $315,158 +7.5%
    2014$4,985 $293,153 +2%
    2013$4,985 $287,527 +2%
    2012-- $281,996 +4.8%
    2011-- $269,096 +1.7%
    2010-- $264,584 -2%
    2009-- $269,872 -1.1%
    2007$4,864 -1.6%$272,991 +5.7%
    2006$4,945 +2.4%$258,390 +2.7%
    2005$4,830 $251,642 +3.3%
    2004-- $243,522 -3.1%
    2002-- $251,266 +3.7%
    2001-- $242,389
    Find assessor info on the county website

    Neighborhood: Hills of Prestonwood

    Nearby schools

    GreatSchools rating
    Schools provided by the listing agent
    • Elementary: Homestead
    • Middle: Arbor Creek
    • High: Hebron
    • District: Lewisville ISD

    Source: NTREIS. This data may not be complete. We recommend contacting the local school district to confirm school assignments for this home.

    Get a cash offer in 3 minutes
    Find out how much your home could sell for in as little as 3 minutes with a no-obligation cash offer.
    Estimated market value
    $641,500
    Get a cash offer in 3 minutes
    Find out how much your home could sell for in as little as 3 minutes with a no-obligation cash offer.
    Estimated market value
    $641,500