Stop the car-this is the one! A private oasis that exudes stately charm, this home is an entertainer's dream. Whatever your heart desires, this gem has it all. Nestled on a meticulously maintained .78-acre corner lot & designed by an architectural landscaper, this property is stunning from every angle. Step inside to discover a gourmet kitchen featuring a Subzero refrigerator, Wolf gas cooktop, double ovens & separate ice maker-perfect for any gathering. The upstairs primary suite has a spacious walk-in closet (was/is 5th bedroom) and a luxurious bath with a spa tub & separate walk-in shower. The oversize bonus room is currently an office, but can easily transform into a media room/playroom. Step outside to your personal paradise with an inviting in ground pool, cabana/full bath, hot tub, & Twin Eagles BBQ with searing station. With fountains & a Zen Garden-outdoor fun awaits. There's so much more-but I've run out of room. Come and see for yourself!! Did I mention TONS of storage?
Closed
$1,942,500
6733 N Baltusrol Ln, Charlotte, NC 28210
5beds
4,737sqft
Single Family Residence
Built in 1983
0.78 Acres Lot
$2,301,600 Zestimate®
$410/sqft
$6,664 Estimated rent
Home value
$2,301,600
$2.12M - $2.51M
$6,664/mo
Zestimate® history
Owner options
List your home for rent
$6,664/mo
Rent Zestimate®
Find your next renter with Zillow Rental Manager. Plus, with online applications, you can quickly screen prospective tenants – for free.
$6,664/mo
Rent Zestimate®
Refinance and save
$10,213/mo
Est. payment
Refinancing to a lower rate could help reduce your monthly payments and save thousands over the life of the loan.
$10,213/mo
Est. payment
Explore your selling options
Work with a Zillow partner agent
Leverage their expertise and Zillow's premium Showcase listings to get your home seen by more buyers.
Get startedList with your own agent
Get your home in front of millions of buyers by listing it on Zillow.
Learn how to do itSell it yourself
Take full control of how buyers see your home on Zillow by listing For Sale by Owner (FSBO).
List your homeWhat's special
Zillow last checked:
Listing updated:
Listed by:
Andrea Berenfeld aberenfeld@bhhselite.com,
Berkshire Hathaway HomeServices Elite Properties
Bought with:
Tiffany Baynard
EXP Realty LLC
Source: Canopy MLS as distributed by MLS GRID,MLS#: 4185825
Facts & features
Interior
Bedrooms & bathrooms
- Bedrooms: 5
- Bathrooms: 5
- Full bathrooms: 4
- 1/2 bathrooms: 1
Primary bedroom
- Features: En Suite Bathroom, Walk-In Closet(s)
- Level: Upper
Primary bedroom
- Level: Upper
Bedroom s
- Features: Ceiling Fan(s)
- Level: Upper
Bedroom s
- Features: En Suite Bathroom
- Level: Upper
Bedroom s
- Level: Upper
Bedroom s
- Features: Attic Other, Attic Stairs Pulldown, Ceiling Fan(s), Walk-In Closet(s)
- Level: Third
Bedroom s
- Level: Upper
Bedroom s
- Level: Upper
Bedroom s
- Level: Upper
Bedroom s
- Level: Third
Bathroom half
- Level: Main
Bathroom full
- Features: Built-in Features, Cathedral Ceiling(s), Garden Tub
- Level: Upper
Bathroom full
- Level: Upper
Bathroom full
- Level: Upper
Bathroom full
- Level: Third
Bathroom half
- Level: Main
Bathroom full
- Level: Upper
Bathroom full
- Level: Upper
Bathroom full
- Level: Upper
Bathroom full
- Level: Third
Breakfast
- Features: Built-in Features, Computer Niche
- Level: Main
Breakfast
- Level: Main
Exercise room
- Features: Wet Bar
- Level: Third
Exercise room
- Level: Third
Family room
- Features: Coffered Ceiling(s)
- Level: Main
Family room
- Level: Main
Flex space
- Level: Main
Flex space
- Level: Main
Kitchen
- Features: Breakfast Bar, Computer Niche, Drop Zone, Kitchen Island, Open Floorplan, Storage, Walk-In Pantry
- Level: Main
Kitchen
- Level: Main
Laundry
- Features: Built-in Features
- Level: Main
Laundry
- Level: Main
Living room
- Level: Main
Living room
- Level: Main
Office
- Features: Attic Other, Built-in Features, Ceiling Fan(s), Walk-In Closet(s)
- Level: Upper
Office
- Level: Upper
Heating
- Heat Pump, Zoned
Cooling
- Ceiling Fan(s), Central Air, Zoned
Appliances
- Included: Dishwasher, Disposal, Double Oven, Down Draft, Gas Cooktop, Ice Maker, Microwave, Oven, Refrigerator with Ice Maker, Wall Oven, Washer/Dryer
- Laundry: Laundry Room, Main Level
Features
- Breakfast Bar, Built-in Features, Soaking Tub, Hot Tub, Kitchen Island, Open Floorplan, Pantry, Storage, Walk-In Closet(s), Walk-In Pantry, Wet Bar
- Flooring: Carpet, Tile, Wood
- Doors: Pocket Doors
- Windows: Skylight(s), Window Treatments
- Has basement: No
- Attic: Pull Down Stairs
- Fireplace features: Family Room, Gas Log, Living Room, Other - See Remarks
Interior area
- Total structure area: 4,080
- Total interior livable area: 4,737 sqft
- Finished area above ground: 4,737
- Finished area below ground: 0
Property
Parking
- Total spaces: 2
- Parking features: Circular Driveway, Driveway, Attached Garage, Garage Faces Rear, Garage on Main Level
- Attached garage spaces: 2
- Has uncovered spaces: Yes
- Details: Circular front driveway, separate side driveway leading to rear garage
Features
- Levels: Two and a Half
- Stories: 2.5
- Patio & porch: Covered, Deck, Front Porch, Patio, Rear Porch
- Exterior features: Gas Grill, In-Ground Irrigation, Outdoor Kitchen, Outdoor Shower, Storage
- Pool features: In Ground
- Has spa: Yes
- Spa features: Heated, Interior Hot Tub
- Fencing: Back Yard,Fenced,Full,Privacy
Lot
- Size: 0.78 Acres
- Features: Corner Lot, Level, Private, Wooded
Details
- Additional structures: Gazebo, Shed(s), Other
- Parcel number: 20936216
- Zoning: R-15(CD)
- Special conditions: Relocation
- Other equipment: Surround Sound
Construction
Type & style
- Home type: SingleFamily
- Architectural style: Traditional
- Property subtype: Single Family Residence
Materials
- Brick Full
- Foundation: Crawl Space
- Roof: Shingle
Condition
- New construction: No
- Year built: 1983
Utilities & green energy
- Sewer: Public Sewer
- Water: City
Community & HOA
Community
- Subdivision: Quail Hollow
HOA
- Has HOA: Yes
- HOA fee: $900 annually
- HOA name: Quail Hollow 2 HOA
- HOA phone: 704-488-9485
Location
- Region: Charlotte
Financial & listing details
- Price per square foot: $410/sqft
- Tax assessed value: $1,750,200
- Annual tax amount: $13,595
- Date on market: 9/26/2024
- Cumulative days on market: 7 days
- Listing terms: Cash,Conventional,Relocation Property
- Exclusions: TV's except 2 as indicated
- Road surface type: Concrete, Paved
Price history
| Date | Event | Price |
|---|---|---|
| 11/6/2024 | Sold | $1,942,500$410/sqft |
Source:  Canopy MLS as distributed by MLS GRID #4185825 Report a problem Canopy MLS as distributed by MLS GRID #4185825 Report a problem | ||
| 9/26/2024 | Listed for sale | $1,942,500+66.3%$410/sqft |
Source: Canopy MLS as distributed by MLS GRID #4185825 Report a problem | ||
| 8/12/2020 | Sold | $1,168,000-5.4%$247/sqft |
Source: Canopy MLS as distributed by MLS GRID #3599960 Report a problem | ||
| 7/6/2020 | Pending sale | $1,235,000$261/sqft |
Source: Cottingham Chalk #3599960 Report a problem | ||
| 6/17/2020 | Price change | $1,235,000-4.6%$261/sqft |
Source: Cottingham Chalk #3599960 Report a problem | ||
| 6/12/2020 | Listed for sale | $1,295,000$273/sqft |
Source: Cottingham Chalk #3599960 Report a problem | ||
| 6/9/2020 | Pending sale | $1,295,000$273/sqft |
Source: Cottingham Chalk #3599960 Report a problem | ||
| 5/7/2020 | Price change | $1,295,000-4.1%$273/sqft |
Source: Cottingham Chalk #3599960 Report a problem | ||
| 3/6/2020 | Listed for sale | $1,350,000+54.3%$285/sqft |
Source: Cottingham Chalk #3599960 Report a problem | ||
| 7/15/2002 | Sold | $875,000$185/sqft |
Source: Public Record Report a problem | ||
Public tax history
| Year | Property taxes | Tax assessment |
|---|---|---|
| 2025 | $13,595 +1.4% | $1,750,200 |
| 2024 | $13,406 +3.3% | $1,750,200 |
| 2023 | $12,977 +21.9% | $1,750,200 +60.6% |
| 2022 | $10,645 | $1,090,100 |
| 2021 | -- | $1,090,100 |
| 2020 | $10,627 +0.1% | $1,090,100 |
| 2019 | $10,611 -15.3% | $1,090,100 +14.9% |
| 2018 | $12,521 +1.8% | $948,800 |
| 2017 | $12,295 | $948,800 +0.3% |
| 2016 | $12,295 | $945,700 |
| 2015 | $12,295 +0.7% | $945,700 |
| 2014 | $12,209 | $945,700 |
| 2013 | -- | $945,700 |
| 2012 | -- | $945,700 |
| 2011 | -- | $945,700 +30.8% |
| 2010 | -- | $723,100 |
| 2009 | -- | $723,100 |
| 2008 | -- | $723,100 |
| 2007 | -- | $723,100 |
| 2006 | -- | $723,100 |
| 2005 | -- | $723,100 |
| 2004 | -- | $723,100 |
| 2003 | -- | $723,100 +12.5% |
| 2002 | -- | $642,940 |
| 2001 | -- | $642,940 |
| 2000 | -- | $642,940 |
Find assessor info on the county website
Neighborhood: Beverly Woods
Nearby homes
- $2,658,6005 bd6 ba5.5k sqft6745 N Baltusrol Ln, Charlotte, NC 28210Off Market
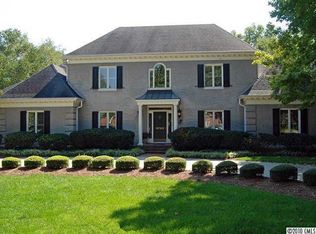
- $1,595,7004 bd4 ba3.8k sqft6720 Aronomink Dr, Charlotte, NC 28210Off Market
- $2,028,8004 bd4 ba4.7k sqft6715 N Baltusrol Ln, Charlotte, NC 28210Off Market
- $1,665,9004 bd5 ba3.7k sqft6728 N Baltusrol Ln, Charlotte, NC 28210Off Market

- $2,419,2004 bd5 ba4.1k sqft6738 N Baltusrol Ln, Charlotte, NC 28210Off Market
- $2,031,0004 bd5 ba4.9k sqft6728 Aronomink Dr, Charlotte, NC 28210Off Market
- $1,879,6005 bd5 ba3.8k sqft6718 N Baltusrol Ln, Charlotte, NC 28210Off Market
- $1,963,2004 bd4 ba4.6k sqft6843 N Baltusrol Ln, Charlotte, NC 28210Off Market
Nearby schools
GreatSchools rating
- 8/10Beverly Woods ElementaryGrades: K-5Distance: 0.6 mi
- 5/10Carmel MiddleGrades: 6-8Distance: 1.8 mi
- 5/10South Mecklenburg HighGrades: 9-12Distance: 1.7 mi
Schools provided by the listing agent
- Elementary: Beverly Woods
- Middle: Carmel
- High: South Mecklenburg
Source: Canopy MLS as distributed by MLS GRID. This data may not be complete. We recommend contacting the local school district to confirm school assignments for this home.
Get a cash offer in 3 minutes
Find out how much your home could sell for in as little as 3 minutes with a no-obligation cash offer.
Estimated market value
$2,301,600
Get a cash offer in 3 minutes
Find out how much your home could sell for in as little as 3 minutes with a no-obligation cash offer.
Estimated market value
$2,301,600
- North Carolina
- Mecklenburg County
- Charlotte
- 28210
- Beverly Woods
- 6733 N Baltusrol Ln
Nearby cities
Nearby neighborhoods
Nearby zip codes
Other Charlotte Topics
