Skip main navigation
Off market
  • $573,200

    6733 Navigator Dr, Lafayette, IN 47909

    4beds
    3,096sqft
    SingleFamily
    Built in 2005
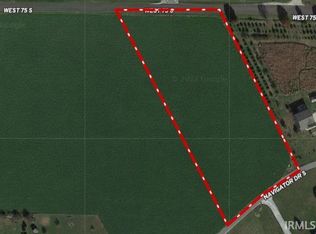
    3.03 Acres Lot
    $573,200 Zestimate®
    $185/sqft
    $2,743 Estimated rent

    Home value

    $573,200

    $545,000 - $602,000

    $2,743/mo

    Zestimate® history
    Loading
    Loading...

    Owner options

    List your home for rent

    $2,743/mo

    Rent Zestimate®

    Find your next renter with Zillow Rental Manager. Plus, with online applications, you can quickly screen prospective tenants – for free.

    Learn more

    $2,743/mo

    Rent Zestimate®

    Refinance and save

    $2,734/mo

    Est. payment

    Refinancing to a lower rate could help reduce your monthly payments and save thousands over the life of the loan.

    See today's rates

    $2,734/mo

    Est. payment

    Explore your selling options

    Work with a Zillow partner agent

    Leverage their expertise and Zillow's premium Showcase listings to get your home seen by more buyers.

    Get started

    List with your own agent

    Get your home in front of millions of buyers by listing it on Zillow.

    Learn how to do it

    Sell it yourself

    Take full control of how buyers see your home on Zillow by listing For Sale by Owner (FSBO).

    List your home

    What's special


    Welcome home to this country retreat on 3 acres! This 3000+ SF, 3 car attached garage, 4 bedroom, 2.5 bath home is complete with everything for indoor and outdoor entertaining and the outdoor enthusiast! Walk in to the inviting entry that is the intersection to a 1/2 bath, the customized laundry/family foyer, the dining/office, and the kitchen and great room. The large great room is spacious enough for multiple seating areas, and opens to the eating area in the oversized kitchen with eat up bar and a full suite of appliances. The Master bedroom, on the main floor, has a huge master bath with a large walk-in tiled shower and extra counter space for making mornings easier! Ample walk in closet space included! Upstairs boasts a large loft/game room and 3 bedrooms that share a compartmentalized bath with dual vanities. Outside you will find open patio and deck surrounding an above ground pool that is ready for the new owners! Also, just a few more steps away is the pole barn with a canning kitchen, built-in cabinets and counter space and storage. Heated with a wood stove! The larger RV parking space is unfinished storage. The lean-to portion of the pole barn is perfect for parking your water or land toys or extra vehicles. Nearby is the boat access for the Wabash River. Only a 10 min drive to West Lafayette/Lafayette. This rural retreat in Granville Views is ready for YOU!

    This property is off market, which means it's not currently listed for sale or rent on Zillow. This may be different from what's available on other websites or public sources.
    Facts & features

    Interior

    Bedrooms & bathrooms
    • Bedrooms: 4
    • Bathrooms: 3
    • Full bathrooms: 2
    • 1/2 bathrooms: 1
    Heating
    • Forced air, Electric
    Cooling
    • Central
    Appliances
    • Included: Dishwasher, Microwave, Range / Oven, Refrigerator
    Features
    • Flooring: Tile, Carpet
    • Has fireplace: Yes
    Interior area
    • Total interior livable area: 3,096 sqft

    Property

    Parking
    • Total spaces: 4
    • Parking features: Garage - Attached
    Features
    • Exterior features: Stone, Vinyl, Brick
    Lot
    • Size: 3.03 Acres
    Details
    • Parcel number: 790630376007000028

    Construction

    Type & style
    • Home type: SingleFamily
    • Architectural style: Traditional
    Materials
    • masonry
    • Roof: Other
    Condition
    • Year built: 2005

    Utilities & green energy

    • Sewer: Septic

    Community & neighborhood

    Location
    • Region: Lafayette

    Other

    Other facts
    • Sale/Rent: For Sale
    • AMENITIES: Ceiling Fan(s), Detector-Smoke, Porch Covered, Main Floor Laundry, Breakfast Bar, Deck Open, Workshop, 1st Bdrm En Suite, Cable Available, Garage Door Opener, Patio Open, Formal Dining Room, Disposal, Landscaped, Twin Sink Vanity, Attic Pull Down Stairs, Ceiling-9+, Six Panel Doors, Alarm System-Security, Tub/Shower Combination, Stand Up Shower, Countertops-Laminate, Porch Open, Great Room, Garage-Heated, Foyer Entry, RV Parking, Firepit, Garage Utilities, Split Br Floor Plan
    • COOLING: Central Air, Attic Fan
    • EXTERIOR: Vinyl, Brick
    • FLOORING: Carpet, Ceramic Tile
    • HEATING/FUEL: Forced Air, Electric
    • LOT DESCRIPTION: Level, Slope
    • Kitchen Level: Main
    • 1st Bdrm Level: Main
    • Platted Y/N: Yes
    • Assoc. Dues Frequency: Not Applicable
    • Laundry Level: Main
    • Road Surface: Paved
    • Water Utility: Well
    • Well Type: Private
    • Sewer: Septic
    • Pool Y/N: Yes
    • Fireplace Y/N: Yes
    • Dining Rm Level: Main
    • 2nd Bdrm Level: Upper
    • Style: Two Story
    • Garage Type: Attached
    • BASEMENT/FOUNDATION: Slab
    • FIREPLACE: Living/Great Rm, Gas Log, One
    • Breakfast Rm Level: Main
    • Township: Wayne
    • ARCHITECTURAL STYLE: Traditional
    • 3rd Bdrm Level: Upper
    • 4th Bdrm Level: Upper
    • Family Rm Level: Upper
    • Off Street Parking Y/N: Yes
    • LOCATION: Rural Subdivision
    • Square Footage Source: Public Records
    • DRIVEWAY: Asphalt
    • Pool Type: Above Ground
    • Outbuilding 1: Pole/Post Building
    • ELECTRIC COMPANY: REMC
    • Road Access: Private
    • Association ID: Lafayette Board of REALTORS
    • ROOF MATERIAL: Dimensional Shingles
    • Subdivision: Granville Heights
    • Status: Active

    Price history

    DateEventPrice
    5/12/2022Pending sale$469,000
    Source: IRMLS #202213515 Report a problem
    5/7/2022Price change$469,000-4.1%
    Source: IRMLS #202213515 Report a problem
    4/18/2022Listed for sale$489,000+34%
    Source: IRMLS #202213515 Report a problem
    8/11/2018Sold$365,000-3.9%$118/sqft
    Source: Agent Provided Report a problem
    5/25/2018Listed for sale$379,999+61.7%$123/sqft
    Source: Berkshire Hathaway HS-Laf #201822247 Report a problem
    8/8/2012Sold$235,000$76/sqft
    Source: Agent Provided Report a problem

    Public tax history

    YearProperty taxesTax assessment
    2025$3,420 +24.3%$499,100 +7%
    2024$2,751 +4.4%$466,300 +31.4%
    2023$2,634 +5%$354,900 +11.8%
    2022$2,510 +9.8%$317,500 +5.8%
    2021$2,286 +5.1%$300,100
    2020$2,176 +3.7%--
    2019$2,099 +2.9%$273,100 +1.6%
    2018$2,039 +3.6%$268,700 +1.2%
    2017$1,967 $265,600 +4.5%
    2016$1,967 -3.9%$254,200 +0.5%
    2014$2,046 +0.9%$253,000 +1.2%
    2013$2,028 $249,900 +14.8%
    2012-- $217,700 -11.3%
    2011-- $245,300 +4.4%
    2010-- $235,000 -4.2%
    2009$3,851 +78.8%$245,300 -5.6%
    2008$2,154 -17.8%$259,800 +9.5%
    2007$2,619 +7119.7%$237,300 +9392%
    2006$36 $2,500

    Find assessor info on the county website

    Neighborhood: 47909

    Nearby schools

    GreatSchools rating
    Schools provided by the listing agent
    • Elementary: Mintonye
    • Middle: Southwestern
    • High: Mc Cutcheon
    • District: Tippecanoe School Corp.

    Source: The MLS. This data may not be complete. We recommend contacting the local school district to confirm school assignments for this home.

    Get pre-qualified for a loan
    At Zillow Home Loans, we can pre-qualify you in as little as 5 minutes with no impact to your credit score.

    An equal housing lender. NMLS #10287.