Skip main navigation
For sale
  • Price cut: $400 (7/2)
    $599,500

    6733 S Ash Way, Centennial, CO 80122

    5beds
    2,211sqft
    : 
    Loading
    Get pre-qualified
    Single Family Residence
    Built in 1961
    0.28 Acres Lot
    $597,000 Zestimate®
    $271/sqft
    $-- HOA

    What's special

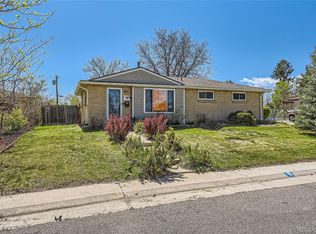
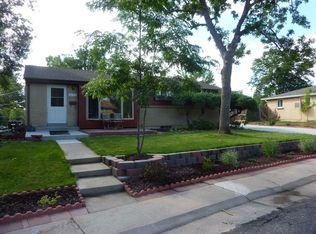
    The exceptionally large, fully fenced lot sets this home apart, offering the rare potential to add a detached garage, carport, workshop, or additional outbuilding while still enjoying generous outdoor living space. There's also ample room for RV and boat parking—an uncommon find in this desirable Centennial neighborhood. Conceptual renderings of potential garage and carport options are included for illustrative purposes only. The seller is not offering to construct or provide these improvements. Buyers are responsible for verifying all zoning, setback, permitting, and building requirements with the appropriate municipality. Welcome to this beautifully updated 5-bedroom, 2-bathroom home featuring a recently remodeled main level with a bright, open layout designed for comfortable everyday living and entertaining. The updated kitchen and main-floor bathroom showcase granite countertops and stylish finishes that blend beauty and functionality. Major system improvements provide added peace of mind, including a newer roof and a sewer line repair completed within the last few years. The fully permitted, newly finished basement adds incredible versatility with two additional bedrooms and a beautifully appointed 3/4 bathroom featuring granite countertops and tile flooring. Whether you need space for guests, multigenerational living, a home office, recreation room, or fitness area, this flexible lower level adapts to your lifestyle. With thoughtful updates, five bedrooms, flexible living space, and the rare opportunity to further customize the property, this home offers exceptional value. Don't miss your chance to make it your own! Some photos have been virtually staged to illustrate decorating possibilities and conceptual improvements.
    132 days
    |
    574
    |
    46
    |

    Zillow last checked:

    Listing updated:

    Listed by:

    Monroe Henninger 303-263-7331 MonroeHenninger@gmail.com,

    Brix Real Estate LLC

    Source: REcolorado as distributed by MLS GRID,MLS#: 2497499MLS Logo

    Loading...

      Facts & features

      Interior

      Bedrooms & bathrooms
      • Bedrooms: 5
      • Bathrooms: 2
      • Full bathrooms: 1
      • 3/4 bathrooms: 1
      • Main level bathrooms: 1
      • Main level bedrooms: 3
      Bedroom
      • Level: Main
      Bedroom
      • Level: Main
      Bedroom
      • Level: Main
      Bedroom
      • Level: Basement
      Bedroom
      • Level: Basement
      Bathroom
      • Level: Main
      Bathroom
      • Level: Basement
      Heating
      • Forced Air
      Cooling
      • Evaporative Cooling
      Appliances
      • Included: Dishwasher, Disposal, Microwave, Oven, Range, Refrigerator
      Features
      • Basement: Finished,Full
      Interior area
      • Total structure area: 2,211
      • Total interior livable area: 2,211 sqft
      • Finished area above ground: 1,111
      • Finished area below ground: 1,000

      Property

      Parking
      • Total spaces: 2
      • Details: Off Street Spaces: 2
      Features
      • Levels: Two
      • Stories: 2
      • Fencing: Full
      Lot
      • Size: 0.28 Acres
      • Features: Level
      Details
      • Parcel number: 031882427
      • Special conditions: Standard

      Construction

      Type & style
      • Home type: SingleFamily
      • Architectural style: Traditional
      • Property subtype: Single Family Residence
      Materials
      • Brick
      • Roof: Composition
      Condition
      • Updated/Remodeled
      • Year built: 1961

      Community & HOA

      Community
      • Security: Carbon Monoxide Detector(s), Smoke Detector(s)
      • Subdivision: Nob Hill
      HOA
      • Has HOA: No
      Location
      • Region: Centennial

      Financial & listing details

      • Price per square foot: $271/sqft
      • Tax assessed value: $571,500
      • Annual tax amount: $4,653
      • Date on market: 3/8/2026
      • Listing terms: Cash,Conventional,FHA
      • Exclusions: Personal Property Of Owner
      • Ownership: Corporation/Trust

        Estimated market value

        $597,000

        $567,000 - $627,000

        $3,484/mo

        Price history

        DateEventPrice
        7/2/2026Price change$599,500-0.1%$271/sqft
        Source: REcolorado as distributed by MLS GRID #2497499 Report a problem
        6/25/2026Price change$599,900-2.3%$271/sqft
        Source: REcolorado as distributed by MLS GRID #2497499 Report a problem
        6/2/2026Price change$613,900-1.6%$278/sqft
        Source: REcolorado as distributed by MLS GRID #2497499 Report a problem
        4/9/2026Price change$623,900-1.6%$282/sqft
        Source: REcolorado as distributed by MLS GRID #2497499 Report a problem
        3/27/2026Price change$633,900-1.6%$287/sqft
        Source: REcolorado as distributed by MLS GRID #2497499 Report a problem
        3/18/2026Price change$643,900-0.9%$291/sqft
        Source: REcolorado as distributed by MLS GRID #2497499 Report a problem
        3/12/2026Price change$649,8000%$294/sqft
        Source: REcolorado as distributed by MLS GRID #2497499 Report a problem
        3/8/2026Listed for sale$649,900+44.4%$294/sqft
        Source: REcolorado as distributed by MLS GRID #2497499 Report a problem
        8/16/2022Sold$450,000+136.8%$204/sqft
        Source: Public Record Report a problem
        2/20/2007Sold$190,000-12.4%$86/sqft
        Source: Public Record Report a problem
        6/21/2005Sold$217,000+8.6%$98/sqft
        Source: Public Record Report a problem
        1/5/2004Sold$199,900+65.2%$90/sqft
        Source: Public Record Report a problem
        10/4/1996Sold$121,000$55/sqft
        Source: Public Record Report a problem

        Public tax history

        YearProperty taxesTax assessment
        2025$4,217 +8.7%$35,719 +15.9%
        2024$3,880 +34.1%$30,813 -11.5%
        2023$2,894 +0.1%$34,833 +36.9%
        2022$2,892 $25,438 -2.8%
        2021-- $26,170 -0.7%
        2020$2,910 +22.1%$26,355
        2019$2,382 --
        2018$2,382 +8.4%$22,910
        2017$2,198 $22,910 +4.5%
        2016-- $21,930
        2015-- $21,930 +40.9%
        2014$2,181 +33.4%$15,562 +11.4%
        2013$1,635 $13,970
        2012-- $13,970
        2011$1,472 +12.2%$13,970 -4.3%
        2010$1,312 -16.2%$14,600
        2009$1,565 $14,600 -16.1%
        2008-- $17,401
        2007-- $17,401 +10.5%
        2006-- $15,753
        2005-- $15,753 +11.6%
        2002$1,110 +8.9%$14,110 +17.8%
        2001$1,020 $11,980
        Find assessor info on the county website

        Monthly payment

        Est. payment

        Payment breakdown

        Explore the cost of this home by adjusting the details. Changes won't be saved.
        All calculations are estimates and provided by Zillow, Inc. for informational purposes only. Actual amounts may vary.
        HOA fees may include property taxes on listings classified as Co-Ops. Contact the listing agent and/or owner for fee details.
        Mortgage interest rates are dependent on a number of factors, including credit score, down payment, and repayment length. Interest rate data provided by Zillow Group Marketplace, Inc. as of 1/1/1970 from various mortgage lenders with which we have lead or other similar arrangements; the Estimated Payment is an average of those rates.
        See how much you could borrow to make a competitive offer.

        Climate risks

        Neighborhood: 80122

        Getting around

        51 / 100
        Somewhat Walkable
        22 / 100
        Minimal Transit
        47 / 100
        Somewhat Bikeable

        Nearby schools

        GreatSchools rating
        Schools provided by the listing agent
        • Elementary: Hopkins
        • Middle: Newton
        • High: Arapahoe
        • District: Littleton 6

        Source: REcolorado as distributed by MLS GRID. This data may not be complete. We recommend contacting the local school district to confirm school assignments for this home.

        A local agent can set up tours, give advice and negotiate with sellers.

        Browse local experts

        Similar homes