Beautiful and SPACIOUS 5-BEDROOM, 2-BATH home offering the perfect blend of COMFORT, FUNCTIONALITY, and POTENTIAL! This well-maintained home features a THOUGHTFULLY DESIGNED LAYOUT with GENEROUS ROOM SIZES throughout, a FULL BASEMENT perfect for additional living space, recreation, or storage, and a 2-CAR GARAGE for added convenience. One of the standout features is the HUGE HIGH-CEILING ATTIC, offering ENDLESS POSSIBILITIES for future expansion, create a PRIVATE PRIMARY SUITE, additional bedrooms, a HOME OFFICE, playroom, or whatever best fits your needs. With plenty of SPACE TO GROW and the flexibility to make it your own, this home offers everything today's buyers are looking for. A truly BEAUTIFUL property filled with CHARACTER, OPPORTUNITY, and VALUE, schedule your showing today!
New
$264,900
6733 S Campbell Ave, Chicago, IL 60629
5beds
1,083sqft
Single Family Residence
Built in 1924
3,750 Square Feet Lot
$267,600 Zestimate®
$245/sqft
$-- HOA
What's special
Huge high-ceiling atticThoughtfully designed layoutGenerous room sizes throughout
- 11 hours
- 65
- 2
Zillow last checked:
Listing updated:
Listed by:
Xochil Wendy Escobar 708-990-0786,
Realty of America, LLC
Source: MRED as distributed by MLS GRID,MLS#: 12748862
Facts & features
Interior
Bedrooms & bathrooms
- Bedrooms: 5
- Bathrooms: 2
- Full bathrooms: 2
Rooms
- Room types: Bedroom 5
Primary bedroom
- Features: Flooring (Wood Laminate)
- Level: Main
- Area: 144 Square Feet
- Dimensions: 12X12
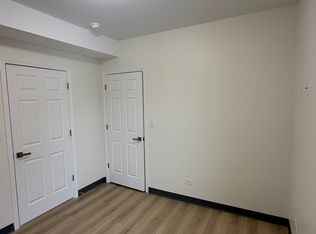
Bedroom 2
- Features: Flooring (Wood Laminate)
- Level: Main
- Area: 144 Square Feet
- Dimensions: 12X12
Bedroom 3
- Level: Main
- Area: 100 Square Feet
- Dimensions: 10X10
Bedroom 4
- Level: Basement
- Area: 100 Square Feet
- Dimensions: 10X10
Bedroom 5
- Level: Basement
- Area: 90 Square Feet
- Dimensions: 9X10
Dining room
- Features: Flooring (Wood Laminate)
- Level: Main
- Area: 256 Square Feet
- Dimensions: 16X16
Kitchen
- Level: Main
- Area: 120 Square Feet
- Dimensions: 12X10
Laundry
- Level: Basement
- Area: 100 Square Feet
- Dimensions: 10X10
Living room
- Features: Flooring (Wood Laminate)
- Level: Main
- Area: 320 Square Feet
- Dimensions: 20X16
Heating
- Forced Air
Cooling
- Central Air
Features
- Basement: Finished,Full
Interior area
- Total structure area: 0
- Total interior livable area: 1,083 sqft
Property
Parking
- Total spaces: 2
- Parking features: Yes, Garage Owned, Detached, Garage
- Garage spaces: 2
Accessibility
- Accessibility features: No Disability Access
Features
- Stories: 1.5
Lot
- Size: 3,750 Square Feet
Details
- Parcel number: 19244040120000
- Special conditions: None
Construction
Type & style
- Home type: SingleFamily
- Architectural style: Bungalow
- Property subtype: Single Family Residence
Materials
- Brick
Condition
- New construction: No
- Year built: 1924
Utilities & green energy
- Sewer: Public Sewer
- Water: Lake Michigan, Public
Community & HOA
HOA
- Services included: None
Location
- Region: Chicago
Financial & listing details
- Price per square foot: $245/sqft
- Tax assessed value: $160,000
- Annual tax amount: $2,563
- Date on market: 9/1/2026
- Ownership: Fee Simple
Estimated market value
$267,600
$254,000 - $281,000
$2,423/mo
Price history
| Date | Event | Price |
|---|---|---|
| 9/1/2026 | Listed for sale | $264,900$245/sqft |
Source: MRED as distributed by MLS GRID #12748862 Report a problem | ||
| 7/27/2026 | Contingent | $264,900$245/sqft |
Source:  MRED as distributed by MLS GRID #12705185 Report a problem MRED as distributed by MLS GRID #12705185 Report a problem | ||
| 7/14/2026 | Listed for sale | $264,900-3.6%$245/sqft |
Source: MRED as distributed by MLS GRID #12705185 Report a problem | ||
| 7/14/2026 | Listing removed | $274,900$254/sqft |
Source: MRED as distributed by MLS GRID #12682330 Report a problem | ||
| 6/18/2026 | Price change | $274,900-1.8%$254/sqft |
Source: MRED as distributed by MLS GRID #12682330 Report a problem | ||
| 5/23/2026 | Listed for sale | $279,900-1.8%$258/sqft |
Source: MRED as distributed by MLS GRID #12656852 Report a problem | ||
| 5/23/2026 | Listing removed | $284,900$263/sqft |
Source: MRED as distributed by MLS GRID #12639584 Report a problem | ||
| 5/6/2026 | Listed for sale | $284,900+239.6%$263/sqft |
Source: MRED as distributed by MLS GRID #12639584 Report a problem | ||
| 1/31/2018 | Sold | $83,900$77/sqft |
Source: MRED as distributed by MLS GRID #09697613 Report a problem | ||
| 12/2/2017 | Pending sale | $83,900$77/sqft |
Source: Premier Midwest Realty INC #09697613 Report a problem | ||
| 10/3/2017 | Price change | $83,900-1.3%$77/sqft |
Source: Premier Midwest Realty INC #09697613 Report a problem | ||
| 8/8/2017 | Price change | $85,000-5.5%$78/sqft |
Source: Premier Midwest Realty INC #09697613 Report a problem | ||
| 7/21/2017 | Listed for sale | $89,900$83/sqft |
Source: Premier Midwest Realty INC #09697613 Report a problem | ||
Public tax history
| Year | Property taxes | Tax assessment |
|---|---|---|
| 2024 | $2,564 +39.2% | $16,000 +33.3% |
| 2023 | $1,842 +3.8% | $12,000 |
| 2022 | $1,775 +1.8% | $12,000 |
| 2021 | $1,743 -27.3% | $12,000 +12.3% |
| 2020 | $2,397 -0.2% | $10,689 -10% |
| 2019 | $2,401 +43.1% | $11,877 |
| 2018 | $1,678 -22.1% | $11,877 -7.1% |
| 2017 | $2,154 -1.5% | $12,789 |
| 2016 | $2,187 +10.4% | $12,789 |
| 2015 | $1,982 +33.1% | $12,789 +26.7% |
| 2014 | $1,489 +2.7% | $10,093 |
| 2013 | $1,450 -0.8% | $10,093 |
| 2012 | $1,462 -21.8% | $10,093 -26.4% |
| 2011 | $1,869 +19.7% | $13,709 |
| 2010 | $1,561 +13.3% | $13,709 |
| 2009 | $1,378 +3.6% | $13,709 -19% |
| 2008 | $1,330 +3.1% | $16,929 |
| 2007 | $1,290 +1.2% | $16,929 |
| 2006 | $1,274 -5.2% | $16,929 +43.6% |
| 2005 | $1,344 +1.2% | $11,786 |
| 2004 | $1,328 +5.9% | $11,786 |
| 2003 | $1,254 -5.3% | $11,786 +33.9% |
| 2002 | $1,325 +7.4% | $8,803 |
| 2001 | $1,233 +20.1% | $8,803 |
| 2000 | $1,027 +1.7% | $8,803 +24.7% |
| 1999 | $1,011 | $7,062 |
Find assessor info on the county website
Monthly payment
Est. payment
Payment breakdown
Explore the cost of this home by adjusting the details. Changes won't be saved.Climate risks
Neighborhood: Marquette Park
Nearby schools

Similar homes
- $290,0004 bd2 ba1k sqft6325 S Francisco Ave, Chicago, IL 60629Active
 MLS ID #12712147, Celina Pena, Century 21 New Beginnings. MRED as distributed by MLS GRID
 - $240,0003 bd2 ba1.2k sqft7326 S Francisco Ave, Chicago, IL 60629Active
 MLS ID #12718756, Erick Matos, Realty of America, LLC. MRED as distributed by MLS GRID
 - $346,9008 bd2 ba1.6k sqft6455 S California Ave, Chicago, IL 60629Active
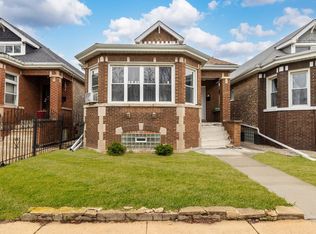 MLS ID #12740049, Marcos Gonzalez, eXp Realty. MRED as distributed by MLS GRID
 - $289,9006 bd3 ba1.4k sqft8243 S Halsted St, Chicago, IL 60620Active
 MLS ID #12743901, Curtis Johnson, Baird & Warner. MRED as distributed by MLS GRID
