Skip main navigation
Closed
  • $375,000

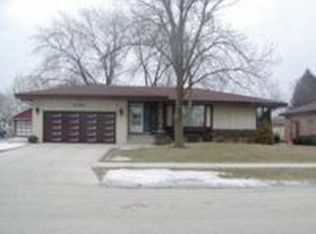
    6733 W 88th St, Oak Lawn, IL 60453

    3beds
    1,166sqft
    Single Family Residence
    Built in 1961
    9,940 Square Feet Lot
    $378,100 Zestimate®
    $322/sqft
    $2,400 Estimated rent

    Home value

    $378,100

    $344,000 - $416,000

    $2,400/mo

    Zestimate® history
    Loading
    Loading...

    Owner options

    List your home for rent

    $2,400/mo

    Rent Zestimate®

    Find your next renter with Zillow Rental Manager. Plus, with online applications, you can quickly screen prospective tenants – for free.

    Learn more

    $2,400/mo

    Rent Zestimate®

    Refinance and save

    $2,649/mo

    Est. payment

    Refinancing to a lower rate could help reduce your monthly payments and save thousands over the life of the loan.

    See today's rates

    $2,649/mo

    Est. payment

    Explore your selling options

    Work with a Zillow partner agent

    Leverage their expertise and Zillow's premium Showcase listings to get your home seen by more buyers.

    Get started

    List with your own agent

    Get your home in front of millions of buyers by listing it on Zillow.

    Learn how to do it

    Sell it yourself

    Take full control of how buyers see your home on Zillow by listing For Sale by Owner (FSBO).

    List your home

    What's special

    Modern updates throughoutRecessed lightingSleek countertopsWell-maintained yardNeutral finishesBright open layoutAmple storage
    Beautifully remodeled and move-in ready home featuring modern updates throughout. This inviting residence offers a bright, open layout with refinished hardwood floors, recessed lighting, and neutral finishes that complement any style. The updated kitchen boasts white cabinetry, sleek countertops, stainless steel appliances, and ample storage, flowing seamlessly into the main living and dining areas-perfect for everyday living and entertaining. Bright remodeled bathroom and 3 very spacious bedrooms really seal this deal! The home includes spacious bedrooms with great natural light and an updated bathroom featuring contemporary fixtures and finishes. The full basement provides additional living space ideal for a family room, recreation area, home office, or gym. Exterior highlights include a well-maintained yard and ample outdoor space to enjoy. Prime location - convenient and highly desirable neighborhood.

    Zillow last checked:

    Listing updated:

    Listing courtesy of:

    Ream Masoud 630-202-2602,

    Dream Realty Services

    Bought with:

    Michele Sullivan

    Infiniti Properties, Inc.

    Source: MRED as distributed by MLS GRID,MLS#: 12542465MLS Logo

    Facts & features

    Interior

    Bedrooms & bathrooms
    • Bedrooms: 3
    • Bathrooms: 1
    • Full bathrooms: 1
    Primary bedroom
    • Features: Flooring (Hardwood)
    • Level: Main
    • Area: 143 Square Feet
    • Dimensions: 11X13
    Bedroom 2
    • Features: Flooring (Hardwood)
    • Level: Main
    • Area: 143 Square Feet
    • Dimensions: 11X13
    Bedroom 3
    • Features: Flooring (Hardwood)
    • Level: Main
    • Area: 132 Square Feet
    • Dimensions: 11X12
    Dining room
    • Level: Main
    • Area: 144 Square Feet
    • Dimensions: 12X12
    Kitchen
    • Features: Kitchen (Eating Area-Table Space, Custom Cabinetry, Granite Counters, Pantry, Updated Kitchen)
    • Level: Main
    • Area: 132 Square Feet
    • Dimensions: 11X12
    Living room
    • Features: Flooring (Hardwood)
    • Level: Main
    • Area: 255 Square Feet
    • Dimensions: 15X17
    Heating
    • Natural Gas, Forced Air
    Cooling
    • Central Air
    Appliances
    • Included: Range, Microwave, Dishwasher, Refrigerator
    Features
    • Basement: Unfinished,Full
    Interior area
    • Total structure area: 0
    • Total interior livable area: 1,166 sqft

    Property

    Parking
    • Total spaces: 2
    • Parking features: Yes, Attached, Garage
    • Attached garage spaces: 2
    Accessibility
    • Accessibility features: No Disability Access
    Features
    • Stories: 1
    Lot
    • Size: 9,940 sqft
    • Dimensions: 142 X 70
    Details
    • Parcel number: 24062130070000
    • Special conditions: None

    Construction

    Type & style
    • Home type: SingleFamily
    • Property subtype: Single Family Residence
    Materials
    • Brick
    Condition
    • New construction: No
    • Year built: 1961
    • Major remodel year: 2025

    Utilities & green energy

    • Sewer: Public Sewer
    • Water: Lake Michigan, Public

    Community & neighborhood

    Location
    • Region: Oak Lawn

    HOA & financial

    HOA
    • Services included: None

    Other

    Other facts
    • Listing terms: Conventional
    • Ownership: Fee Simple

    Price history

    DateEventPrice
    4/30/2026Sold$375,000$322/sqft
    Source: MRED as distributed by MLS GRID #12542465 Report a problem
    4/8/2026Contingent$375,000$322/sqft
    Source: MRED as distributed by MLS GRID #12542465 Report a problem
    1/7/2026Listed for sale$375,000+90.3%$322/sqft
    Source: MRED as distributed by MLS GRID #12542465 Report a problem
    8/15/2025Sold$197,101+3.7%$169/sqft
    Source: MRED as distributed by MLS GRID #12417684 Report a problem
    7/13/2025Contingent$190,000$163/sqft
    Source: MRED as distributed by MLS GRID #12417684 Report a problem
    7/12/2025Listed for sale$190,000-9.5%$163/sqft
    Source: MRED as distributed by MLS GRID #12417684 Report a problem
    12/15/2017Listing removed$209,900$180/sqft
    Source: Rising Realty LLC #09816863 Report a problem
    12/13/2017Listed for sale$209,900$180/sqft
    Source: Rising Realty LLC #09816863 Report a problem

    Public tax history

    YearProperty taxesTax assessment
    2024-- $26,000 +0%
    2023$5,628 +109.9%$25,999 +36.7%
    2022$2,682 -36.2%$19,021
    2021$4,207 -33.7%$19,021
    2020$6,343 -1.3%$19,021 -3.9%
    2019$6,426 +4.4%$19,791
    2018$6,157 -1.4%$19,791
    2017$6,245 +13.8%$19,791 +21.1%
    2016$5,488 +0.8%$16,348
    2015$5,447 +0.9%$16,348
    2014$5,398 -8.6%$16,348 -16.7%
    2013$5,905 +2.3%$19,634
    2012$5,773 +5.8%$19,634
    2011$5,455 -12.9%$19,634 -19.7%
    2010$6,263 +56.9%$24,449
    2009$3,993 +16.7%$24,449 -5%
    2008$3,420 +0.9%$25,736 +18.6%
    2007$3,391 +4.3%$21,703
    2006$3,249 +13.2%$21,703
    2005$2,870 -3.2%$21,703 +32.1%
    2004$2,964 +0.6%$16,432
    2003$2,945 +3.8%$16,432
    2002$2,837 +10.9%$16,432 +11.2%
    2001$2,557 +5.8%$14,782
    2000$2,417 +3.2%$14,782
    1999$2,342 $14,782

    Find assessor info on the county website

    Neighborhood: 60453

    Nearby schools

    GreatSchools rating
    Schools provided by the listing agent
    • High: Oak Lawn Comm High School
    • District: 122

    Source: MRED as distributed by MLS GRID. This data may not be complete. We recommend contacting the local school district to confirm school assignments for this home.

    Get a cash offer in 3 minutes
    Find out how much your home could sell for in as little as 3 minutes with a no-obligation cash offer.
    Estimated market value
    $378,100
    Get a cash offer in 3 minutes
    Find out how much your home could sell for in as little as 3 minutes with a no-obligation cash offer.
    Estimated market value
    $378,100