This beautiful craftsman styled home has lots of upgrades! 3 bedroom, 2 1/4 bathrooms, and 1,995 sqft home on a large .18 acre lot. It has a mahogany front door, hardwood floors in the entry, formal dining room,and breakfast area, crown molding, 5-inch base boards, 2-tone paint, whole house fan, surround sound, plus speakers in Master BR, and Patio, gas fireplace, custom Hickory entertainment cabinet, and French door to covered patio.Custom Hickory cabinets, Corian counter tops & sink, SS/black appliances (gas range), recessed lighting, custom window treatments, tiled flooring in kitchen, ceiling fans in bedrooms & living room & patio. Isolated master suite w/French door to rear patio plus walk-in-closet, and the spacious bathroom. Indoor laundry w/built-in sink and upper cabinets gas/electric hook-ups too! Professionally landscaped front and back yards. There is a concrete pad in back for a Spa. 2 car garage w/auto opener.
Sold for $480,000
$480,000
6733 W Dovewood Ln, Fresno, CA 93723
3beds
2baths
1,995sqft
Residential, Single Family Residence
Built in 2006
7,954 Square Feet Lot
$480,100 Zestimate®
$241/sqft
$2,644 Estimated rent
Home value
$480,100
$442,000 - $523,000
$2,644/mo
Zestimate® history
Owner options
List your home for rent
$2,644/mo
Rent Zestimate®
Find your next renter with Zillow Rental Manager. Plus, with online applications, you can quickly screen prospective tenants – for free.
$2,644/mo
Rent Zestimate®
Refinance and save
$3,059/mo
Est. payment
Refinancing to a lower rate could help reduce your monthly payments and save thousands over the life of the loan.
$3,059/mo
Est. payment
Explore your selling options
Work with a Zillow partner agent
Leverage their expertise and Zillow's premium Showcase listings to get your home seen by more buyers.
Get startedList with your own agent
Get your home in front of millions of buyers by listing it on Zillow.
Learn how to do itSell it yourself
Take full control of how buyers see your home on Zillow by listing For Sale by Owner (FSBO).
List your homeWhat's special
Gas fireplaceSurround soundSpacious bathroomCustom hickory entertainment cabinetCrown moldingFormal dining roomBreakfast area
Zillow last checked:
Listing updated:
Listed by:
Travis C. Beck DRE #02059371 559-786-2168,
Savvy Enterprises,
Savannah L. Heskett Beck DRE #02004170 559-309-1785,
Savvy Enterprises
Bought with:
Xay Yang, DRE #02065274
London Properties, Ltd.
Source: Fresno MLS,MLS#: 650874Originating MLS: Fresno MLS
Facts & features
Interior
Bedrooms & bathrooms
- Bedrooms: 3
- Bathrooms: 2
Primary bedroom
- Area: 0
- Dimensions: 0 x 0
Bedroom 1
- Area: 0
- Dimensions: 0 x 0
Bedroom 2
- Area: 0
- Dimensions: 0 x 0
Bedroom 3
- Area: 0
- Dimensions: 0 x 0
Bedroom 4
- Area: 0
- Dimensions: 0 x 0
Bathroom
- Features: Tub/Shower, Shower, Tub
Dining room
- Features: Formal
- Area: 0
- Dimensions: 0 x 0
Family room
- Area: 0
- Dimensions: 0 x 0
Kitchen
- Features: Breakfast Bar, Pantry
- Area: 0
- Dimensions: 0 x 0
Living room
- Area: 0
- Dimensions: 0 x 0
Basement
- Area: 0
Heating
- Has Heating (Unspecified Type)
Cooling
- Central Air
Appliances
- Included: F/S Range/Oven, Gas Appliances, Disposal, Dishwasher, Microwave
- Laundry: Inside
Features
- Windows: Double Pane Windows
- Number of fireplaces: 1
Interior area
- Total structure area: 1,995
- Total interior livable area: 1,995 sqft
Property
Parking
- Total spaces: 2
- Parking features: Garage - Attached
- Attached garage spaces: 2
Features
- Levels: One
- Stories: 1
- Patio & porch: Covered, Concrete
- Fencing: Fenced
Lot
- Size: 7,954 Square Feet
- Dimensions: 71 x 112
- Features: Urban, Sprinklers In Front, Sprinklers In Rear, Sprinklers Auto
Details
- Parcel number: 50520501S
- Zoning: RS4
Construction
Type & style
- Home type: SingleFamily
- Property subtype: Residential, Single Family Residence
Materials
- Stucco, Wood Siding, Stone
- Foundation: Concrete
- Roof: Tile
Condition
- Year built: 2006
Utilities & green energy
- Electric: On
- Sewer: Public Sewer
- Water: Public
- Utilities for property: Public Utilities
Community & HOA
Location
- Region: Fresno
Financial & listing details
- Price per square foot: $241/sqft
- Tax assessed value: $406,767
- Date on market: 6/23/2026
- Cumulative days on market: 7 days
- Listing agreement: Exclusive Right To Sell
- Listing terms: Government,Conventional,Cash
Price history
| Date | Event | Price |
|---|---|---|
| 8/17/2026 | Sold | $480,000-2%$241/sqft |
Source: Fresno MLS #650874 Report a problem | ||
| 6/30/2026 | Pending sale | $489,900$246/sqft |
Source: Fresno MLS #650874 Report a problem | ||
| 6/23/2026 | Listed for sale | $489,900+37%$246/sqft |
Source: Fresno MLS #650874 Report a problem | ||
| 3/21/2019 | Sold | $357,500-2.7%$179/sqft |
Source: Public Record Report a problem | ||
| 12/14/2018 | Listed for sale | $367,500-1.3%$184/sqft |
Source: Robbie Hamilton Real Estate #514862 Report a problem | ||
| 6/16/2006 | Sold | $372,500$187/sqft |
Source: Public Record Report a problem | ||
Public tax history
| Year | Property taxes | Tax assessment |
|---|---|---|
| 2026 | -- | $406,767 +2% |
| 2025 | $3,410 +7.1% | $398,792 +2% |
| 2024 | $3,184 +1% | $390,974 +2% |
| 2023 | $3,153 -37% | $383,309 +2% |
| 2022 | $5,005 -0.3% | $375,794 +2% |
| 2021 | $5,021 +4% | $368,426 +1% |
| 2020 | $4,830 +4.3% | $364,650 +5.9% |
| 2019 | $4,632 +6% | $344,200 +3% |
| 2018 | $4,371 +5% | $334,300 +6% |
| 2017 | $4,162 +10.7% | $315,500 +5% |
| 2016 | $3,760 -3.2% | $300,600 +5.5% |
| 2015 | $3,883 +11.8% | $285,000 +17.6% |
| 2014 | $3,475 | $242,400 +16% |
| 2013 | -- | $209,000 +10% |
| 2012 | -- | $190,000 -5% |
| 2011 | -- | $200,000 |
| 2010 | -- | $200,000 +4.8% |
| 2009 | -- | $190,800 -29.6% |
| 2008 | -- | $271,100 -28.6% |
| 2007 | -- | $379,644 +803.9% |
| 2006 | -- | $42,000 |
Find assessor info on the county website
Neighborhood: West
Nearby homes
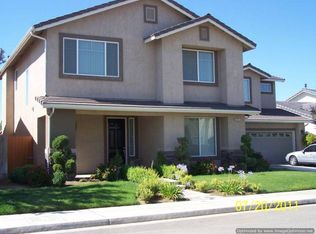
- $573,6004 bd3 ba2.6k sqft6745 W Dovewood Ln, Fresno, CA 93723Off Market
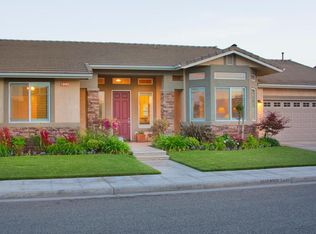
- $523,8003 bd2 ba1.9k sqft6721 W Dovewood Ln, Fresno, CA 93723Off Market
- $637,7006 bd3 ba2.9k sqft6738 W Wrenwood Ln, Fresno, CA 93723Off Market
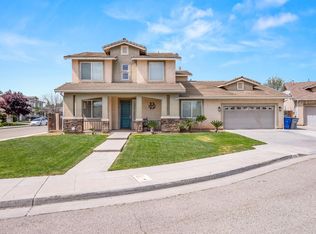
- $600,0005 bd3 ba2.9k sqft6734 W Dovewood Ln, Fresno, CA 93723Sold
- $545,6005 bd2 ba2.9k sqft6757 W Dovewood Ln, Fresno, CA 93723Off Market
- $562,3004 bd2 ba2.6k sqft6726 W Wrenwood Ln, Fresno, CA 93723Off Market
- $591,7004 bd2 ba2.6k sqft6709 W Dovewood Ln, Fresno, CA 93723Off Market
- $534,0003 bd2 ba2k sqft6750 W Wrenwood Ln, Fresno, CA 93723Off Market
Nearby schools
GreatSchools rating
- 8/10Herndon-Barstow Elementary SchoolGrades: K-6Distance: 0.7 mi
- 2/10Glacier Point MiddleGrades: 7-8Distance: 1.6 mi
- 6/10Justin Garza HighGrades: 9-12Distance: 1.5 mi
Schools provided by the listing agent
- Elementary: Herndon-Barstow
- Middle: Rio Vista
- High: Justin Garza High
Source: Fresno MLS. This data may not be complete. We recommend contacting the local school district to confirm school assignments for this home.
Get a cash offer in 3 minutes
Find out how much your home could sell for in as little as 3 minutes with a no-obligation cash offer.
Estimated market value
$480,100
Get a cash offer in 3 minutes
Find out how much your home could sell for in as little as 3 minutes with a no-obligation cash offer.
Estimated market value
$480,100
- California
- Fresno County
- Fresno
- 93723
- West
- 6733 W Dovewood Ln
Nearby cities
Nearby neighborhoods
Nearby zip codes
Other Fresno Topics
