Welcome Home to Easy Living in Willow Trace!
Experience the perfect blend of comfort, convenience, and charm in this stunning, move-in-ready, one-level townhome. Forget about stairs--this home offers true step-free access from both the inviting front porch and the attached 1-car garage, making daily life effortless.
The moment you step inside, you are greeted by a bright and open floor plan bathed in natural light. Soaring high ceilings in the Great Room, complemented by elegant Palladian windows, skylights, and walls of windows, create an airy and vibrant atmosphere. Gleaming hardwood floors flow throughout the entire home, enhancing the luxurious feel.
The home has been meticulously prepared for its new owner, featuring a brand new HVAC system and a freshly painted interior.
You will love the spacious primary suite, complete with two generous walk-in closets, plus an additional walk-in closet in the second bedroom, and abundant storage space in the kitchen. The Great Room provides a cozy focal point with a gas fireplace, perfect for relaxing evenings. Enjoy your morning coffee or entertain guests on the peaceful screened porch and patio. The layout includes an eat-in kitchen as well as a separate dining room for all your entertaining needs.
The location can't be beat! The quiet Willow Trace community is known for its level streets and friendly neighbors, plus you are just minutes away from everything. Enjoy quick access to the Hamilton Place area, I-75, medical facilities, and many popular restaurants and eateries.
Vacant and ready for immediate occupancy, this is the low-maintenance lifestyle you've been waiting for. Come see why you will fall in love with this beautiful home!
Sold for $289,000
Zestimate®
$289,000
6733 Willow Brook Dr, Chattanooga, TN 37421
2beds
1,468sqft
Townhouse
Built in 1998
3,275 Square Feet Lot
$289,000 Zestimate®
$197/sqft
$1,848 Estimated rent
Home value
$289,000
$275,000 - $303,000
$1,848/mo
Zestimate® history
Owner options
List your home for rent
$1,848/mo
Rent Zestimate®
Find your next renter with Zillow Rental Manager. Plus, with online applications, you can quickly screen prospective tenants – for free.
$1,848/mo
Rent Zestimate®
Refinance and save
$1,818/mo
Est. payment
Refinancing to a lower rate could help reduce your monthly payments and save thousands over the life of the loan.
$1,818/mo
Est. payment
Explore your selling options
Work with a Zillow partner agent
Leverage their expertise and Zillow's premium Showcase listings to get your home seen by more buyers.
Get startedList with your own agent
Get your home in front of millions of buyers by listing it on Zillow.
Learn how to do itSell it yourself
Take full control of how buyers see your home on Zillow by listing For Sale by Owner (FSBO).
List your homeWhat's special
Freshly painted interiorBrand new hvac systemEat-in kitchenPeaceful screened porchWalls of windowsElegant palladian windowsSpacious primary suite
Zillow last checked:
Listing updated:
Listed by:
Susan S Jensen 423-667-0911,
Horizon Sotheby's International Realty,
Joy Eslinger 423-584-1503,
Horizon Sotheby's International Realty
Bought with:
Linda Carter, 334004
The Source Real Estate Group
Source: Greater Chattanooga Realtors,MLS#: 1530784
Facts & features
Interior
Bedrooms & bathrooms
- Bedrooms: 2
- Bathrooms: 2
- Full bathrooms: 2
Primary bedroom
- Level: First
Bedroom
- Level: First
Primary bathroom
- Level: First
Bathroom
- Level: First
Dining room
- Level: First
Great room
- Level: First
Kitchen
- Level: First
Laundry
- Level: First
Heating
- Central, Natural Gas
Cooling
- Central Air, Electric
Appliances
- Included: Built-In Electric Range, Built-In Electric Oven, Dishwasher, Exhaust Fan, Gas Water Heater, Microwave
- Laundry: Laundry Closet, Electric Dryer Hookup, Gas Dryer Hookup, Main Level, In Unit, Washer Hookup
Features
- Cathedral Ceiling(s), Ceiling Fan(s), Chandelier, Entrance Foyer, Eat-in Kitchen, High Ceilings, Pantry, Recessed Lighting, Walk-In Closet(s), Separate Shower, Tub/shower Combo, En Suite, Breakfast Nook, Separate Dining Room, Split Bedrooms, Whirlpool Tub
- Flooring: Engineered Hardwood
- Windows: Double Pane Windows, Insulated Windows, Screens, Skylight(s)
- Has basement: No
- Number of fireplaces: 1
- Fireplace features: Gas Log, Great Room
Interior area
- Total structure area: 1,468
- Total interior livable area: 1,468 sqft
- Finished area above ground: 1,468
Property
Parking
- Total spaces: 1
- Parking features: Concrete, Driveway, Garage, Garage Door Opener, Garage Faces Front
- Attached garage spaces: 1
Accessibility
- Accessibility features: Accessible Bedroom, Accessible Closets, Accessible Central Living Area, Accessible Full Bath, Accessible Approach with Ramp, Grip-Accessible Features
Features
- Levels: One
- Stories: 1
- Patio & porch: Front Porch, Patio, Porch - Screened
- Exterior features: Dog Run, None
- Pool features: None
- Has spa: Yes
- Fencing: Partial
Lot
- Size: 3,275 Square Feet
- Dimensions: 31.20 x 105.0
- Features: Cul-De-Sac, Landscaped, Level
Details
- Parcel number: 138m A 006.52
Construction
Type & style
- Home type: Townhouse
- Architectural style: Ranch
- Property subtype: Townhouse
Materials
- Brick
- Foundation: Slab
- Roof: Asphalt
Condition
- Updated/Remodeled
- New construction: No
- Year built: 1998
Utilities & green energy
- Sewer: Public Sewer
- Water: Public
- Utilities for property: Cable Available, Electricity Connected, Natural Gas Connected, Sewer Connected, Water Connected
Community & HOA
Community
- Features: Sidewalks
- Subdivision: Willow Trace
HOA
- Has HOA: Yes
- Amenities included: Dog Park, Park
- Services included: Maintenance Grounds
- HOA fee: $150 annually
Location
- Region: Chattanooga
Financial & listing details
- Price per square foot: $197/sqft
- Tax assessed value: $341,700
- Annual tax amount: $2,125
- Date on market: 3/20/2026
- Listing terms: Cash,Conventional,FHA
Price history
| Date | Event | Price |
|---|---|---|
| 4/23/2026 | Sold | $289,000$197/sqft |
Source: Greater Chattanooga Realtors #1530784 Report a problem | ||
| 3/27/2026 | Contingent | $289,000$197/sqft |
Source: Greater Chattanooga Realtors #1530784 Report a problem | ||
| 3/20/2026 | Listed for sale | $289,000$197/sqft |
Source: Greater Chattanooga Realtors #1530784 Report a problem | ||
| 2/11/2026 | Contingent | $289,000$197/sqft |
Source: Greater Chattanooga Realtors #1522869 Report a problem | ||
| 2/11/2026 | Pending sale | $289,000$197/sqft |
Source: Greater Chattanooga Realtors #1522869 Report a problem | ||
| 1/20/2026 | Price change | $289,000-3.5%$197/sqft |
Source: Greater Chattanooga Realtors #1522869 Report a problem | ||
| 11/11/2025 | Listed for sale | $299,500$204/sqft |
Source: Greater Chattanooga Realtors #1522869 Report a problem | ||
| 11/10/2025 | Contingent | $299,500$204/sqft |
Source: Greater Chattanooga Realtors #1522869 Report a problem | ||
| 10/24/2025 | Listed for sale | $299,500$204/sqft |
Source: Greater Chattanooga Realtors #1522869 Report a problem | ||
| 10/23/2025 | Listing removed | $299,500$204/sqft |
Source: Greater Chattanooga Realtors #1508241 Report a problem | ||
| 9/2/2025 | Contingent | $299,500$204/sqft |
Source: Greater Chattanooga Realtors #1508241 Report a problem | ||
| 8/7/2025 | Price change | $299,500-3.4%$204/sqft |
Source: Greater Chattanooga Realtors #1508241 Report a problem | ||
| 7/12/2025 | Price change | $310,000-1.6%$211/sqft |
Source: Greater Chattanooga Realtors #1508241 Report a problem | ||
| 6/9/2025 | Price change | $315,000-4.5%$215/sqft |
Source: Greater Chattanooga Realtors #1508241 Report a problem | ||
| 5/17/2025 | Price change | $330,000-1.5%$225/sqft |
Source: Greater Chattanooga Realtors #1508241 Report a problem | ||
| 4/29/2025 | Listed for sale | $335,000$228/sqft |
Source: Greater Chattanooga Realtors #1508241 Report a problem | ||
| 4/25/2025 | Contingent | $335,000$228/sqft |
Source: Greater Chattanooga Realtors #1508241 Report a problem | ||
| 2/28/2025 | Listed for sale | $335,000+63.4%$228/sqft |
Source: Greater Chattanooga Realtors #1508241 Report a problem | ||
| 6/28/2021 | Sold | $205,000$140/sqft |
Source: Greater Chattanooga Realtors #1336908 Report a problem | ||
| 6/1/2021 | Pending sale | $205,000+62.7%$140/sqft |
Source:  Berkshire Hathaway HomeServices #1336908 Report a problem Berkshire Hathaway HomeServices #1336908 Report a problem | ||
| 7/9/1998 | Sold | $126,000$86/sqft |
Source: Public Record Report a problem | ||
Public tax history
| Year | Property taxes | Tax assessment |
|---|---|---|
| 2025 | $1,295 +22.2% | $85,425 +80.3% |
| 2024 | $1,060 | $47,375 |
| 2023 | $1,060 | $47,375 |
| 2022 | $1,060 | $47,375 |
| 2021 | $1,060 -6.6% | $47,375 +15.4% |
| 2020 | $1,135 | $41,050 |
| 2019 | $1,135 | $41,050 |
| 2018 | $1,135 -48.3% | $41,050 |
| 2017 | $2,196 +8.8% | $41,050 |
| 2016 | $2,018 | -- |
| 2015 | $2,018 | $37,500 |
| 2014 | $2,018 +85.3% | -- |
| 2013 | $1,089 | $37,500 -4.8% |
| 2012 | $1,089 | $39,375 |
| 2011 | $1,089 | $39,375 |
| 2010 | $1,089 | $39,375 |
| 2009 | $1,089 | $39,375 +5% |
| 2008 | -- | $37,500 |
| 2007 | -- | $37,500 |
| 2006 | -- | $37,500 |
| 2005 | -- | $37,500 +15.4% |
| 2004 | -- | $32,500 |
| 2003 | -- | $32,500 |
| 2002 | -- | $32,500 |
| 2001 | -- | $32,500 +3.2% |
| 2000 | -- | $31,500 |
Find assessor info on the county website
Neighborhood: 37421
Nearby homes
- $302,8002 bd2 ba1.5k sqft6737 Willow Brook Dr, Chattanooga, TN 37421Off Market
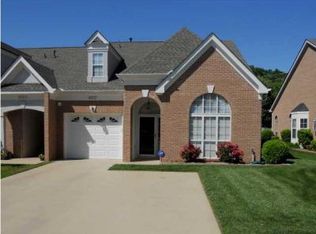
- $282,400-- bd2 ba1.4k sqft6729 Willow Brook Dr, Chattanooga, TN 37421Off Market
- $292,1002 bd2 ba1.5k sqft6741 Willow Brook Dr, Chattanooga, TN 37421Off Market

- $302,700-- bd3 ba1.8k sqft6725 Willow Brook Dr, Chattanooga, TN 37421Off Market
- $278,800-- bd2 ba1.4k sqft6745 Willow Brook Dr, Chattanooga, TN 37421Off Market
- $280,100-- bd2 ba1.5k sqft6730 Willow Trace Dr, Chattanooga, TN 37421Off Market
- $319,6003 bd3 ba1.9k sqft6721 Willow Brook Dr, Chattanooga, TN 37421Off Market
- $289,500-- bd2 ba1.4k sqft6724 Willow Trace Dr, Chattanooga, TN 37421Off Market
Nearby schools
GreatSchools rating
- 5/10Bess T Shepherd Elementary SchoolGrades: PK-5Distance: 1.2 mi
- 4/10Tyner Middle AcademyGrades: 6-8Distance: 1.2 mi
- 5/10Tyner AcademyGrades: 9-12Distance: 1 mi
Schools provided by the listing agent
- Elementary: Bess T. Shepherd Elementary
- Middle: Tyner Middle Academy
- High: Tyner Academy
Source: Greater Chattanooga Realtors. This data may not be complete. We recommend contacting the local school district to confirm school assignments for this home.
Get a cash offer in 3 minutes
Find out how much your home could sell for in as little as 3 minutes with a no-obligation cash offer.
Estimated market value
$289,000
Get a cash offer in 3 minutes
Find out how much your home could sell for in as little as 3 minutes with a no-obligation cash offer.
Estimated market value
$289,000
- Tennessee
- Hamilton County
- Chattanooga
- 37421
- 6733 Willow Brook Dr
Nearby cities
Nearby neighborhoods
Nearby zip codes
Other Chattanooga Topics
