Your perfect Desert retreat comes together in this thoughtfully upgraded newer construction home. No compromises here! Just move in and enjoy the best. Custom window coverings, pool w/tanning shelf , extensive landscape, cabinetry, lighting, ceiling fans and flooring. So much more so be sure to get a list of all the upgrades. This popular plan 2 at Arroyos has 3 Bedrooms, 2.5 baths, laundry room, fireplace and 1951 sq. ft. with an open concept living room / dining / kitchen that opens onto a generous patio with custom pebble tech pool and spa. The whole property backs to the innovative greenbelt enhancing views and privacy. The primary suite has a deluxe bath with soaking tub and frameless glass shower. Huge walk in closet with full customization. Granite countertops and upgraded cabinetry throughout the entire home. Custom shutters on every window and retractable screens on standard doors Two more bedrooms, a full and a half bath are on the opposite side of the home from the primary bedroom. 10 foot ceilings, tiled living areas, tankless hot water heater walk- in- Pantry and fully landscaped yard with private gated courtyard entry. AC in garage plus epoxy flooring. You own the land, 3.8 miles of walking trails, pay as play golf with no membership requirements, full clubhouse and year round dining and extensive fitness facilities. There are many perks and benefits to owning here so be sure to ask for the list.
Sold for $724,900
Listed by: RE/MAX Desert Properties • Michael Layton • Contact: 760-408-5300
Bought with: Keller Williams Luxury Homes
Tax assessed value
$724,900
67332 Zuni Ct, Cathedral City, CA 92234
3beds
1,951sqft
Single Family Residence
Built in 2019
6,098 Square Feet Lot
$757,100 Zestimate®
$372/sqft
$3,695 Estimated rent
Home value
$757,100
$719,000 - $795,000
$3,695/mo
Zestimate® history
Owner options
List your home for rent
$3,695/mo
Rent Zestimate®
Find your next renter with Zillow Rental Manager. Plus, with online applications, you can quickly screen prospective tenants – for free.
$3,695/mo
Rent Zestimate®
Refinance and save
$5,485/mo
Est. payment
Refinancing to a lower rate could help reduce your monthly payments and save thousands over the life of the loan.
$5,485/mo
Est. payment
Explore your selling options
Work with a Zillow partner agent
Leverage their expertise and Zillow's premium Showcase listings to get your home seen by more buyers.
Get startedList with your own agent
Get your home in front of millions of buyers by listing it on Zillow.
Learn how to do itSell it yourself
Take full control of how buyers see your home on Zillow by listing For Sale by Owner (FSBO).
List your homeWhat's special
Zillow last checked:
Listing updated:
Listed by:
Michael Layton DRE #01342880 760-408-5300,
RE/MAX Desert Properties,
Co-Listing Agent: Marcia Francois DRE #01402100 760-861-5643,
RE/MAX Desert Properties
Bought with:
Anook Commandeur, DRE #02023329
Keller Williams Luxury Homes
Source: CRMLS,MLS#: 219107346DA Originating MLS: California Desert AOR & Palm Springs AOR
Originating MLS: California Desert AOR & Palm Springs AORFacts & features
Interior
Bedrooms & bathrooms
- Bedrooms: 3
- Bathrooms: 3
- Full bathrooms: 2
- 1/2 bathrooms: 1
Rooms
- Room types: Bedroom, Entry/Foyer, Great Room, Primary Bedroom, Other
Primary bedroom
- Features: Primary Suite
Bedroom
- Features: All Bedrooms Down
Bathroom
- Features: Bathtub, Separate Shower
Kitchen
- Features: Granite Counters
Other
- Features: Walk-In Closet(s)
Heating
- Forced Air, Natural Gas
Cooling
- Central Air
Appliances
- Included: Dishwasher, Gas Cooking, Gas Cooktop, Microwave, Refrigerator, Self Cleaning Oven, Water Softener, Tankless Water Heater, Vented Exhaust Fan, Water To Refrigerator
- Laundry: Laundry Room
Features
- Breakfast Bar, High Ceilings, All Bedrooms Down, Primary Suite, Walk-In Closet(s)
- Flooring: Tile
- Windows: Shutters
- Has fireplace: Yes
- Fireplace features: Gas, Living Room, See Through
Interior area
- Total interior livable area: 1,951 sqft
Property
Parking
- Total spaces: 6
- Parking features: Driveway, Side By Side
- Attached garage spaces: 2
- Uncovered spaces: 2
Features
- Levels: One
- Stories: 1
- Patio & porch: Concrete, Covered
- Has private pool: Yes
- Pool features: In Ground, Pebble, Private, Salt Water
- Spa features: Heated, In Ground
- Has view: Yes
- View description: Park/Greenbelt
Lot
- Size: 6,098 Square Feet
- Features: Front Yard, Greenbelt, Landscaped, Paved, Rectangular Lot, Sprinkler System
Details
- Parcel number: 675540064
- Special conditions: Standard
Construction
Type & style
- Home type: SingleFamily
- Architectural style: Mediterranean
- Property subtype: Single Family Residence
- Attached to another structure: Yes
Materials
- Stucco
- Foundation: Slab
- Roof: Concrete,Tile
Condition
- New construction: No
- Year built: 2019
Utilities & green energy
- Electric: 220 Volts in Garage, 220 Volts in Kitchen
- Utilities for property: Cable Available
Community & HOA
Community
- Features: Golf, Gated
- Security: Fire Sprinkler System, Gated Community
- Subdivision: Desert Princess
HOA
- Has HOA: Yes
- Amenities included: Billiard Room, Clubhouse, Controlled Access, Sport Court, Fitness Center, Golf Course, Maintenance Grounds, Game Room, Lake or Pond, Meeting Room, Management, Meeting/Banquet/Party Room, Other Courts, Pet Restrictions, Racquetball, Sauna, Security, Tennis Court(s), Trash, Cable TV
- HOA fee: $855 monthly
- HOA name: Desert Princess HomeOwners Association
- HOA phone: 760-322-1907
Location
- Region: Cathedral City
Financial & listing details
- Price per square foot: $372/sqft
- Tax assessed value: $724,900
- Annual tax amount: $9,988
- Date on market: 2/22/2024
- Listing terms: Cash,Cash to New Loan,Conventional,VA Loan
- Inclusions: Front loading washer and dryer and Fridge
- Exclusions: BBQ Island is not attached and patio furniture, pots and umbrellas.
Price history
| Date | Event | Price |
|---|---|---|
| 7/10/2026 | Listing removed | $775,000$397/sqft |
Source:  Greater Palm Springs Realtors #219141420 Report a problem Greater Palm Springs Realtors #219141420 Report a problem | ||
| 1/22/2026 | Listed for sale | $775,000$397/sqft |
Source: Greater Palm Springs Realtors #219141420 Report a problem | ||
| 1/22/2026 | Contingent | $775,000$397/sqft |
Source:  CDAR/ Desert Area MLS #219141420 Report a problem CDAR/ Desert Area MLS #219141420 Report a problem | ||
| 1/15/2026 | Listed for sale | $775,000+6.9%$397/sqft |
Source: Greater Palm Springs Realtors #219141420 Report a problem | ||
| 7/3/2024 | Sold | $724,900$372/sqft |
Source:  CRMLS #219107346DA Report a problem CRMLS #219107346DA Report a problem | ||
| 6/19/2024 | Pending sale | $724,900$372/sqft |
Source: CDAR/ Desert Area MLS #219107346 Report a problem | ||
| 6/3/2024 | Contingent | $724,900$372/sqft |
Source: CDAR/ Desert Area MLS #219107346 Report a problem | ||
| 5/15/2024 | Price change | $724,900-3.2%$372/sqft |
Source: CDAR/ Desert Area MLS #219107346 Report a problem | ||
| 2/23/2024 | Listed for sale | $749,000$384/sqft |
Source: CDAR/ Desert Area MLS #219107346 Report a problem | ||
| 1/25/2024 | Listing removed | -- |
Source: CDAR/ Desert Area MLS #219100383 Report a problem | ||
| 12/16/2023 | Price change | $749,000-6.3%$384/sqft |
Source: Greater Palm Springs Realtors #219100383 Report a problem | ||
| 10/26/2023 | Price change | $799,000-4.8%$410/sqft |
Source: Greater Palm Springs Realtors #219100383 Report a problem | ||
| 10/2/2023 | Listed for sale | $839,000+109.7%$430/sqft |
Source: Greater Palm Springs Realtors #219100383 Report a problem | ||
| 8/16/2019 | Sold | $400,000$205/sqft |
Source: Public Record Report a problem | ||
Public tax history
| Year | Property taxes | Tax assessment |
|---|---|---|
| 2025 | $9,988 +42.7% | $724,900 +53.7% |
| 2024 | $6,998 -0.1% | $471,765 +2% |
| 2023 | $7,005 +2% | $462,516 +2% |
| 2022 | $6,870 +2.5% | $453,448 +2% |
| 2021 | $6,703 +4.9% | $444,558 +1% |
| 2020 | $6,392 +548.3% | $440,000 +1675.8% |
| 2019 | $986 +224.1% | $24,778 +2% |
| 2018 | $304 +1.6% | $24,293 +2% |
| 2017 | $299 | $23,817 +2% |
| 2016 | $299 +7.2% | $23,350 +1.5% |
| 2015 | $279 | $23,000 |
Find assessor info on the county website
Neighborhood: 92234
Nearby homes
- $772,9003 bd4 ba2.1k sqft67344 Zuni Ct, Cathedral City, CA 92234Off Market
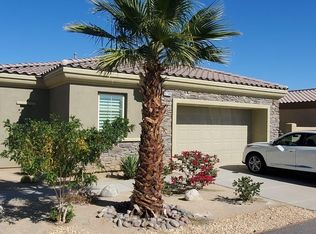
- $710,9003 bd3 ba2.1k sqft67328 Zuni Ct, Cathedral City, CA 92234Off Market
- $613,3002 bd2 ba1.8k sqft67356 Zuni Ct, Cathedral City, CA 92234Off Market
- $588,6003 bd3 ba1.9k sqft67316 Zuni Ct, Cathedral City, CA 92234Off Market
- $660,3003 bd2 ba1.9k sqft67368 Zuni Ct, Cathedral City, CA 92234Off Market
- $827,4003 bd4 ba2.1k sqft67304 Zuni Ct, Cathedral City, CA 92234Off Market
- $755,0003 bd4 ba2.1k sqft67331 Zuni Ct, Cathedral City, CA 92234Sold
- $903,1003 bd4 ba2.1k sqft67372 Zuni Ct, Cathedral City, CA 92234Off Market
Nearby schools
GreatSchools rating
- 5/10Rio Vista Elementary SchoolGrades: K-5Distance: 0.9 mi
- 5/10James Workman Middle SchoolGrades: 6-8Distance: 2.1 mi
- 4/10Cathedral City High SchoolGrades: 9-12Distance: 3.3 mi
Get a cash offer in 3 minutes
Find out how much your home could sell for in as little as 3 minutes with a no-obligation cash offer.
Estimated market value
$757,100
Get a cash offer in 3 minutes
Find out how much your home could sell for in as little as 3 minutes with a no-obligation cash offer.
Estimated market value
$757,100
- California
- Riverside County
- Cathedral City
- 92234
- 67332 Zuni Ct
Nearby cities
Nearby neighborhoods
Nearby zip codes
Other Cathedral City Topics
