Beautifully remodeled and ideally located within walking distance of Lincoln Park, this 3-bedroom, 2-bath home offers the space, updates, and peace of mind today's buyers are looking for. Recent improvements include a new roof, new flooring, fresh paint, and numerous additional updates throughout. The home features a functional layout, a spacious rec room in the basement, and flexible space for entertaining, a home office, or workout area. A 2-car garage provides added convenience and storage. Move-in ready with major improvements already completed, this home delivers an exceptional combination of location, comfort, and value.
Active
Price cut: $15.1K (9/1)
$239,900
6734 21st AVENUE, Kenosha, WI 53143
3beds
1,625sqft
Single Family Residence
Built in 1919
4,791 Square Feet Lot
$240,500 Zestimate®
$148/sqft
$-- HOA
What's special
Beautifully remodeledFunctional layout
- 13 days
- 2,006
- 139
Likely to sell faster than
Zillow last checked:
Listing updated:
Listed by:
Thaer Bitar 262-598-6609,
EXP Realty, LLC MKE
Source: WIREX MLS,MLS#: 1977079 Originating MLS: Metro MLS
Originating MLS: Metro MLSFacts & features
Interior
Bedrooms & bathrooms
- Bedrooms: 3
- Bathrooms: 2
- Full bathrooms: 2
Bathroom
- Features: Shower on Lower, Master Bedroom Bath: Tub/Shower Combo
Dining room
- Level: Main
- Area: 144
- Dimensions: 12 x 12
Kitchen
- Level: Main
- Area: 120
- Dimensions: 10 x 12
Living room
- Level: Main
- Area: 300
- Dimensions: 25 x 12
Heating
- Natural Gas, Forced Air
Cooling
- Central Air
Appliances
- Included: Dishwasher, Microwave
Features
- Basement: Full
Interior area
- Total structure area: 1,625
- Total interior livable area: 1,625 sqft
- Finished area above ground: 1,270
- Finished area below ground: 355
Property
Parking
- Total spaces: 2
- Parking features: Detached, 2 Car, 1 Space
- Garage spaces: 2
Features
- Levels: One and One Half
- Stories: 1
- Patio & porch: Deck
Lot
- Size: 4,791 Square Feet
- Features: Sidewalks
Details
- Parcel number: 0512306327024
- Zoning: RES
Construction
Type & style
- Home type: SingleFamily
- Architectural style: Bungalow
- Property subtype: Single Family Residence
Materials
- Wood Siding
Condition
- 21+ Years
- New construction: No
- Year built: 1919
Utilities & green energy
- Sewer: Public Sewer
- Water: Public
- Utilities for property: Cable Available
Community & HOA
Community
- Subdivision: Thompsons
Location
- Region: Kenosha
- Municipality: Kenosha
Financial & listing details
- Price per square foot: $148/sqft
- Tax assessed value: $154,300
- Annual tax amount: $2,723
- Date on market: 8/20/2026
- Inclusions: Fridge, Dishwasher, Microwave, Oven/Range
- Exclusions: Seller's Personal Items
Estimated market value
$240,500
$228,000 - $253,000
$2,184/mo
Price history
| Date | Event | Price |
|---|---|---|
| 9/1/2026 | Price change | $239,900-5.9%$148/sqft |
Source:  WIREX MLS #1977079 Report a problem WIREX MLS #1977079 Report a problem | ||
| 8/20/2026 | Listed for sale | $255,000$157/sqft |
Source: eXp Realty #1977079 Report a problem | ||
| 8/13/2026 | Listing removed | $255,000$157/sqft |
Source: WIREX MLS #1973198 Report a problem | ||
| 8/8/2026 | Listed for sale | $255,000$157/sqft |
Source: eXp Realty #1973198 Report a problem | ||
| 8/3/2026 | Pending sale | $255,000$157/sqft |
Source: eXp Realty #1973198 Report a problem | ||
| 7/24/2026 | Listed for sale | $255,000+72.3%$157/sqft |
Source: eXp Realty #1973198 Report a problem | ||
| 5/7/2026 | Sold | $148,000+55.8%$91/sqft |
Source: Public Record Report a problem | ||
| 9/3/2008 | Sold | $95,000$58/sqft |
Source: Public Record Report a problem | ||
Public tax history
| Year | Property taxes | Tax assessment |
|---|---|---|
| 2025 | $2,724 +5.6% | $154,300 +54.3% |
| 2024 | $2,578 +3.7% | $100,000 |
| 2023 | $2,486 | $100,000 |
| 2022 | -- | $100,000 |
| 2021 | -- | $100,000 |
| 2020 | -- | $100,000 |
| 2019 | -- | $100,000 +15.7% |
| 2018 | -- | $86,400 |
| 2017 | -- | $86,400 |
| 2016 | $2,373 +6.7% | $86,400 +10.2% |
| 2015 | $2,224 +6% | $78,400 |
| 2014 | $2,098 +0.8% | $78,400 +5.8% |
| 2013 | $2,082 | $74,100 |
| 2012 | $2,082 -12.3% | $74,100 -22% |
| 2011 | $2,373 +7.4% | $95,000 +8.1% |
| 2010 | $2,209 -8.3% | $87,900 -16.7% |
| 2009 | $2,409 +9.1% | $105,500 |
| 2008 | $2,208 +6.4% | $105,500 -0.3% |
| 2007 | $2,076 +7% | $105,800 |
| 2006 | $1,940 -6% | $105,800 +19% |
| 2005 | $2,064 -10.9% | $88,900 -4.3% |
| 2004 | $2,317 +9% | $92,900 +10.6% |
| 2003 | $2,126 +15.8% | $84,000 |
| 2002 | $1,836 +3.8% | $84,000 +17.6% |
| 2001 | $1,769 +16.6% | $71,400 |
| 2000 | $1,517 | $71,400 |
Find assessor info on the county website
Monthly payment
Est. payment
Payment breakdown
Explore the cost of this home by adjusting the details. Changes won't be saved.Climate risks
Neighborhood: Lincoln Park
Nearby schools
Schools provided by the listing agent
- Middle: Lincoln
- High: Tremper
- District: Kenosha
Source: WIREX MLS. This data may not be complete. We recommend contacting the local school district to confirm school assignments for this home.
Similar homes
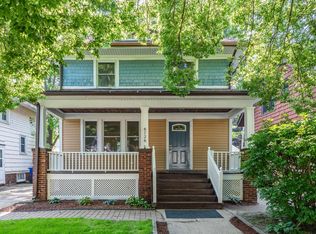
- $237,5004 bd2 ba1.2k sqft4905 26th AVENUE, Kenosha, WI 53140Active
 MLS ID #1975711, Steven Bilik. WIREX MLS
 - $237,0003 bd1 ba1.2k sqft7519 29th AVENUE, Kenosha, WI 53143Active
 MLS ID #1939658, Timothy Cox. WIREX MLS
 - $304,9003 bd1 ba1.2k sqft1901 74th PLACE, Kenosha, WI 53143Active
 MLS ID #1978166, Thomas Casey. WIREX MLS
 - $199,9004 bd2 ba2k sqft6819 25th AVENUE, Kenosha, WI 53143Active
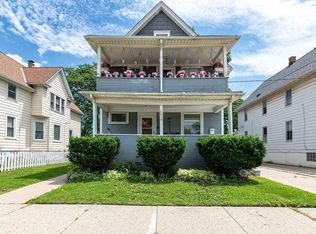 MLS ID #1970097, Alicia Chovan. WIREX MLS
