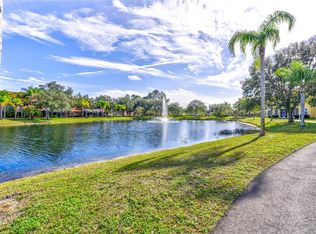
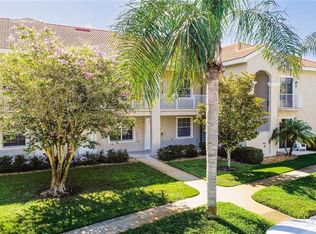
This turnkey beauty is move in ready. This vacation home could be yours. Two years ago the Seller decided to remodel his condo and replace the furniture, art, flooring, kitchen appliances, counter tops, light fixtures and more. The impeccable two-bedroom condo overlooks the water, the villas, and the fountain. Granite countertops in kitchen are exquisite. Stainless appliances have barely been used. Frigidaire appliances include the five-burner stove, dishwasher, microwave and refrigerator. Kitchen cabinets are 43” tall and have been resurfaced and have added accent molding and trim with updated hardware. Sink and faucet in kitchen along with garbage disposal have been upgraded. The kitchen is equipped with pots, pans, glassware, dishes, toaster, coffee maker, utensils and cutlery. Chair rail accent wall in kitchen provides a small quaint eating space with a ratan two-seater kitchenette table. Crown molding adorns the ceiling. Sliding glass door invites the Florida sunshine into the eating space. The sliding glass door leads out to a small balcony facing West with just enough room for a two seat bistro table. Light wood patterned vinyl plank flooring follows throughout the entire interior including all wet areas too. Condo was painted a neutral subtle color which works easily with a multitude of décor themes. However, you may not be interested in changing a thing when you see how nicely the place has been decorated. Tasteful nude art pieces will convey with the condo as well as all the images of birds that denote the Florida resort vibe. Large 55 inch flat screen TV mounted to wall in living room will convey. Tall ceilings in living room, bedrooms and kitchen are more than 10 ft high and all have crown molding at ceilings. Lovely, beveled accent mirrored wall in dining room and the 4 ½ foot wide alcove mirrored walls from floor to ceiling provide elegance in the décor. This space is ideal for a wet bar or glass cabinet for glassware. Dining room ratan light accentuates the dining room table and crab ornamental piece. Sliding glass doors in living room showcase the pond. Screened balcony is facing East. Bistro table and chairs on the screened patio will convey. Sliding glass doors have been tinted. The primary bedroom also faces the lake and has a French door leading out to the private balcony. King-size bed with Tommy Bahama Mattress, two nightstands, and dresser will stay. The ensuite has a double vanity with granite counter tops, a walk-in closet, shower, and bidet. Accent mirrored wall from floor to ceiling abuts the East wall in bedroom. Sheer shade on large window diffuses the morning sunlight. The guest bedroom is furnished with ratan and metal bed frame with 60-inch mattress, matching nightstands and dresser. Closet door has mirrored glass doors. Guest bathroom has white and grey granite countertop, jet tub and linen closet. Adjacent to the guest bathroom is the utility closet which houses the AO Water heater and stackable washer and dryer. World class resort living at Caliente is quite fulfilling. Amenities with a required paid membership include use of the pools, hot tubs, fitness center, exercise room and classes, pickleball and tennis courts and pool table. Plus access to the restaurants, dances, night club, and sports bar. The resort is close to shopping, public golf courses, other nudist resorts, one hour from Florida beaches and gulf coast boating and fishing and about 35 minutes to Tampa International Airport.
Sold for $280,000
$280,000
6734 DALI AVENUE #206, LAND O LAKES, FL 34637
2beds
1,128sqft
Condominium
Built in 2002
-- sqft lot
$273,900 Zestimate®
$248/sqft
$1,765 Estimated rent
Home value
$273,900
$247,000 - $304,000
$1,765/mo
Zestimate® history
Owner options
List your home for rent
$1,765/mo
Rent Zestimate®
Find your next renter with Zillow Rental Manager. Plus, with online applications, you can quickly screen prospective tenants – for free.
$1,765/mo
Rent Zestimate®
Refinance and save
$2,396/mo
Est. payment
Refinancing to a lower rate could help reduce your monthly payments and save thousands over the life of the loan.
$2,396/mo
Est. payment
Explore your selling options
Work with a Zillow partner agent
Leverage their expertise and Zillow's premium Showcase listings to get your home seen by more buyers.
Get startedList with your own agent
Get your home in front of millions of buyers by listing it on Zillow.
Learn how to do itSell it yourself
Take full control of how buyers see your home on Zillow by listing For Sale by Owner (FSBO).
List your homeWhat's special
Screened balconyGranite countertopsBeveled accent mirrored wallTall ceilingsTasteful nude art piecesJet tubNeutral subtle color
Zillow last checked:
Listing updated:
Listed by:
April Genter 813-230-4851,
CHARLES RUTENBERG REALTY INC 727-538-9200
Bought with:
April Genter, 3170745
CHARLES RUTENBERG REALTY INC
Source: Stellar MLS,MLS#: W7871357 Originating MLS: Suncoast Tampa
Originating MLS: Suncoast Tampa
Facts & features
Interior
Bedrooms & bathrooms
- Bedrooms: 2
- Bathrooms: 2
- Full bathrooms: 2
Rooms
- Room types: Attic, Utility Room
Primary bedroom
- Features: Bidet, Ceiling Fan(s), En Suite Bathroom, Granite Counters, Walk-In Closet(s)
- Level: First
- Area: 143 Square Feet
- Dimensions: 11x13
Bedroom 1
- Features: Ceiling Fan(s), Built-in Closet
- Level: First
Dining room
- Level: First
- Area: 144 Square Feet
- Dimensions: 12x12
Kitchen
- Level: First
- Area: 108 Square Feet
- Dimensions: 12x9
Living room
- Features: Ceiling Fan(s)
- Level: First
- Area: 240 Square Feet
- Dimensions: 12x20
Heating
- Central
Cooling
- Central Air
Appliances
- Included: Dishwasher, Disposal, Dryer, Electric Water Heater, Microwave, Range, Refrigerator, Washer
- Laundry: Inside, Laundry Closet
Features
- Ceiling Fan(s), Chair Rail, Crown Molding, Eating Space In Kitchen, High Ceilings, In Wall Pest System, Living Room/Dining Room Combo, Split Bedroom, Stone Counters, Thermostat, Walk-In Closet(s)
- Flooring: Vinyl
- Doors: Sliding Doors
- Windows: Blinds, Shades
- Has fireplace: No
- Furnished: Yes
- Common walls with other units/homes: Corner Unit
Interior area
- Total structure area: 1,200
- Total interior livable area: 1,128 sqft
Property
Parking
- Parking features: Golf Cart Parking, Open
- Has uncovered spaces: Yes
Features
- Levels: One
- Stories: 1
- Patio & porch: Covered, Rear Porch, Screened
- Exterior features: Rain Gutters, Sidewalk
- Has view: Yes
- View description: Water, Lake
- Has water view: Yes
- Water view: Water,Lake
- Waterfront features: Lake, Lake Front
Lot
- Size: 10.77 Acres
- Features: Sidewalk
Details
- Parcel number: 182601005.000B.00206.0
- Zoning: MPUD
- Special conditions: None
Construction
Type & style
- Home type: Condo
- Property subtype: Condominium
Materials
- Block, Stucco
- Foundation: Slab
- Roof: Tile
Condition
- New construction: No
- Year built: 2002
Utilities & green energy
- Sewer: Public Sewer
- Water: Public
- Utilities for property: BB/HS Internet Available, Cable Available, Electricity Connected, Fiber Optics, Fire Hydrant, Phone Available, Public, Sewer Connected, Street Lights, Underground Utilities, Water Connected
Community & HOA
Community
- Features: Lake, Buyer Approval Required, Clubhouse, Community Mailbox, Deed Restrictions, Gated Community - Guard, Golf Carts OK, Irrigation-Reclaimed Water, Pool, Restaurant, Sidewalks, Tennis Court(s)
- Security: Fire Sprinkler System, Gated Community, Smoke Detector(s)
- Pet fee: $0 monthly
- Subdivision: CALIENTE APTS CONDO
HOA
- Has HOA: Yes
- Amenities included: Gated, Laundry, Optional Additional Fees, Security, Vehicle Restrictions
- Services included: 24-Hour Guard, Common Area Taxes, Reserve Fund, Insurance, Maintenance Grounds, Manager, Private Road, Trash
- HOA fee: $465 monthly
- HOA name: Caliente Apt Condominium Association/Savannah
- HOA phone: 727-869-9700
- Second HOA name: Caliente Master Association
Location
- Region: Land O Lakes
Financial & listing details
- Price per square foot: $248/sqft
- Tax assessed value: $217,538
- Annual tax amount: $3,329
- Date on market: 1/10/2025
- Cumulative days on market: 234 days
- Listing terms: Cash,Conventional
- Ownership: Fee Simple
- Total actual rent: 0
- Electric utility on property: Yes
- Road surface type: Paved, Asphalt
Price history
| Date | Event | Price |
|---|---|---|
| 10/16/2025 | Sold | $280,000-4.1%$248/sqft |
Source:  Stellar MLS #W7871357 Report a problem Stellar MLS #W7871357 Report a problem | ||
| 9/3/2025 | Pending sale | $292,000$259/sqft |
Source: Stellar MLS #W7871357 Report a problem | ||
| 6/19/2025 | Price change | $292,000-1.8%$259/sqft |
Source: Stellar MLS #W7871357 Report a problem | ||
| 1/11/2025 | Listed for sale | $297,500+29650%$264/sqft |
Source: Stellar MLS #W7871357 Report a problem | ||
| 6/21/2014 | Listing removed | $1,000-99.5%$1/sqft |
Source: PRO-ACTIVE REAL ESTATE #H2079335 Report a problem | ||
| 6/5/2014 | Listed for rent | $1,000$1/sqft |
Source: PRO-ACTIVE REAL ESTATE #H2079335 Report a problem | ||
| 6/21/2012 | Listing removed | $194,500$172/sqft |
Source: Pro-Active Real Estate #T2501008 Report a problem | ||
| 1/9/2012 | Listed for sale | $194,500$172/sqft |
Source: Pro-Active Real Estate #T2501008 Report a problem | ||
Public tax history
| Year | Property taxes | Tax assessment |
|---|---|---|
| 2025 | $3,766 +5.7% | $217,538 +1.6% |
| 2024 | $3,564 +7% | $214,214 +11.8% |
| 2023 | $3,329 +22.1% | $191,520 +12.3% |
| 2022 | $2,727 +11.2% | $170,552 +18.5% |
| 2021 | $2,453 -4.9% | $143,907 -5.3% |
| 2020 | $2,580 +2.7% | $152,034 +4.2% |
| 2019 | $2,513 | $145,970 +10% |
| 2018 | $2,513 +9.6% | $132,705 +1.7% |
| 2017 | $2,292 -0.2% | $130,516 +0.7% |
| 2016 | $2,298 +3.1% | $129,583 +4.3% |
| 2015 | $2,229 +1.1% | $124,268 -1% |
| 2014 | $2,205 | $125,558 -1% |
| 2013 | -- | $126,849 +1.5% |
| 2012 | -- | $124,964 -10.8% |
| 2011 | -- | $140,114 -6.2% |
| 2010 | -- | $149,397 -13.4% |
| 2009 | -- | $172,524 -21.6% |
| 2008 | -- | $219,922 -1% |
| 2007 | -- | $222,084 -6.2% |
| 2006 | -- | $236,729 +59.7% |
| 2005 | -- | $148,188 +26.5% |
| 2004 | -- | $117,154 +3.2% |
| 2003 | -- | $113,561 |
Find assessor info on the county website
Neighborhood: 34637
Nearby homes
- $240,0001 bd1 ba750 sqft6734 Dali Ave UNIT 102, Land O Lakes, FL 34637Sold

- $235,0001 bd1 ba750 sqft6734 Dali Ave #205, Land O Lakes, FL 34637Sold
- $240,0001 bd1 ba750 sqft6734 Dali Ave #B102, Land O Lakes, FL 34637Sold
- $---- bd-- ba-- sqft6734 Dali Ave, Land O Lakes, FL 34637Off Market
- $253,400-- bd2 ba1.1k sqft6734 Dali Ave #101, Land O Lakes, FL 34637Off Market
- $250,000-- bd2 ba1.1k sqft6734 Dali Ave #201, Land O Lakes, FL 34637Off Market
- $252,2002 bd2 ba1.1k sqft6734 Dali Ave #103, Land O Lakes, FL 34637Off Market
- $258,2002 bd2 ba1.1k sqft6734 Dali Ave #104, Land O Lakes, FL 34637Off Market
Nearby schools
GreatSchools rating
- 6/10Connerton Elementary SchoolGrades: PK-5Distance: 2.6 mi
- 6/10Pine View Middle SchoolGrades: 6-8Distance: 2.8 mi
- 6/10Land O' Lakes High SchoolGrades: 9-12Distance: 1 mi
Get a cash offer in 3 minutes
Find out how much your home could sell for in as little as 3 minutes with a no-obligation cash offer.
Estimated market value
$273,900
Get a cash offer in 3 minutes
Find out how much your home could sell for in as little as 3 minutes with a no-obligation cash offer.
Estimated market value
$273,900
- Florida
- Pasco County
- Land O Lakes
- 34637
- 6734 DALI AVENUE Unit 206
Nearby cities
Nearby neighborhoods
Nearby zip codes
Other Land O Lakes Topics
