Skip main navigation
Off market
  • $747,700

    6734 Eagle Ridge Blvd, Lakeland, FL 33813

    3beds
    2,796sqft
    Single Family Residence
    Built in 2013
    0.37 Acres Lot
    $747,700 Zestimate®
    $267/sqft
    $3,502 Estimated rent

    Home value

    $747,700

    $703,000 - $793,000

    $3,502/mo

    Zestimate® history
    Loading
    Loading...

    Owner options

    List your home for rent

    $3,502/mo

    Rent Zestimate®

    Find your next renter with Zillow Rental Manager. Plus, with online applications, you can quickly screen prospective tenants – for free.

    Learn more

    $3,502/mo

    Rent Zestimate®

    Refinance and save

    $4,995/mo

    Est. payment

    Refinancing to a lower rate could help reduce your monthly payments and save thousands over the life of the loan.

    See today's rates

    $4,995/mo

    Est. payment

    Explore your selling options

    Work with a Zillow partner agent

    Leverage their expertise and Zillow's premium Showcase listings to get your home seen by more buyers.

    Get started

    List with your own agent

    Get your home in front of millions of buyers by listing it on Zillow.

    Learn how to do it

    Sell it yourself

    Take full control of how buyers see your home on Zillow by listing For Sale by Owner (FSBO).

    List your home

    What's special

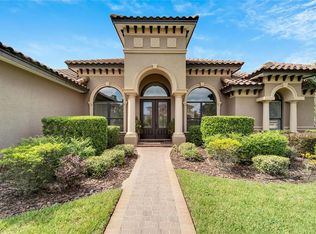
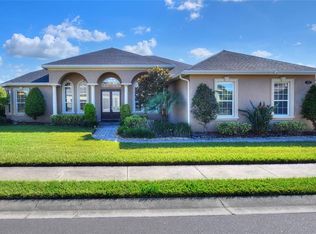
    This LUXURY custom built Arthur Rutenburg POOL house was in the Parade of Homes featuring 3 beds/3 baths plus a BONUS ROOM and is located in the exclusive PRESERVE area the GOLF CLUB Community of EAGLEBROOKE. Upon entering this BEAUTIFUL home you will appreciate HIGH END finishes all the way. GREAT ROOM with HARDWOOD Floors, CROWN MOLDINGS, TEXTURE VENETIAN WALLS, and BOSE SURROUND SYSTEM. Dream Kitchen with GRANITE Countertops, STAINLESS STEEL Appliances, CUSTOM CABINETRY in the PANTRY, WALL OVEN, and WINE refrigerator. The Spacious MASTER SUITE has TRAY CEILINGS, CROWN MOLDING, and SOUND SYSTEM to listen to music while resting. The MASTER SUITE includes DOUBLE SINKS, GARDEN TUB, ROMAN SHOWER with DUAL HEADS, WALKING CLOSET with CUSTOM CABINETRY. The Patio with POOL is a great ENTAIRTAINING AREA. It has an OUTDOOR KITCHEN, nice space with GATHERING AREAS, and OUTSIDE FIRE PIT sitting area The POOL with a GAS FIRE HOT TUB, has an IONIZER SYSTEM that self cleans itself with ULTRA VIOLET LIGHT SYSTEM. This house has all of these and more, including AC WITH ULTRAVIOLET LIGHT DUCT & AIR CLEANER, BLINDS throughout the house, CEILING FANS, TERMITE pest control outside, PAVER driveway, EPOXY FLEX garage floors, and the SOUND SYSTEM is also included in MASTER SUITE, KITCHEN, BONUS ROOM, and OUTSIDE PATIO/LANAI with their wireless controls. It is closed to top rated SCHOOLS, Restaurants, Groceries Stores and easy access to the Parkway. YOU have it ALL!! MAKE THIS HOUSE YOUR NEW HOME!

    This property is not currently displayed as for sale or rent on Zillow. This may be different from what's on other websites or public sources.
    Originating MLS: Osceola

    Facts & features

    Interior

    Bedrooms & bathrooms
    • Bedrooms: 3
    • Bathrooms: 3
    • Full bathrooms: 3
    Heating
    • Electric
    Cooling
    • Central
    Appliances
    • Included: Dishwasher, Dryer, Garbage disposal, Microwave, Refrigerator, Washer
    • Laundry: Inside, Laundry Room
    Features
    • Ceiling Fans(s), Eating Space In Kitchen, High Ceiling(s), Open Floorplan, Split Bedroom, Stone Counters, Walk-In Closet(s), Crown Molding, Solid Wood Cabinets, Tray Ceiling(s), Pest Guard System
    • Flooring: Tile, Carpet, Hardwood
    • Windows: Blinds
    • Has fireplace: No
    Interior area
    • Structure area source: Public Records
    • Total interior livable area: 2,796 sqft

    Property

    Parking
    • Total spaces: 2
    • Parking features: Garage - Attached
    Features
    • Levels: One
    • Patio & porch: Screened, Covered
    • Exterior features: Stucco
    • Pool features: Gunite, Screen Enclosure, Self Cleaning, Pool Alarm
    • Has spa: Yes
    • Spa features: Heated, In Ground
    Lot
    • Size: 0.37 Acres
    • Features: In County, Street Paved, Near Golf Course
    • Residential vegetation: Mature Landscaping, Trees/Landscaped
    Details
    • Additional structures: Outdoor Kitchen
    • Parcel number: 242919286039001030

    Construction

    Type & style
    • Home type: SingleFamily
    • Architectural style: Florida
    • Property subtype: Single Family Residence
    Materials
    • masonry
    • Foundation: Retaining Wall
    • Roof: Tile
    Condition
    • Year built: 2013

    Utilities & green energy

    • Sewer: Public Sewer
    • Water: Public
    • Utilities for property: Electricity Connected, BB/HS Internet Available, Cable Available, Street Lights, Cable Connected, Sprinkler Recycled, Propane, Sprinkler Meter

    Community & HOA

    Community
    • Security: Smoke Detector(s), Security System
    • Subdivision: EAGLEBROOKE NORTH
    HOA
    • Has HOA: Yes
    • Amenities included: Clubhouse, Gated, Golf Course, Optional Additional Fees
    • Services included: Maintenance Grounds, Common Area Taxes, Escrow Reserves Fund, 24-Hour Guard, Manager
    • HOA fee: $12 monthly
    Location
    • Region: Lakeland

    Financial & listing details

    • Price per square foot: $267/sqft
    • Tax assessed value: $620,316
    • Annual tax amount: $8,020
    • Listing terms: Cash, Conventional, Other
    • Ownership: Fee Simple

    Price history

    DateEventPrice
    3/18/2020Sold$489,000-4.1%$175/sqft
    Source: Public Record Report a problem
    3/13/2020Listed for sale$509,900$182/sqft
    Source: BETTER HOMES & GARDENS FINE LIVING #L4911174 Report a problem
    2/1/2020Pending sale$509,900$182/sqft
    Source: Better Homes and Gardens Real Estate Olive Branch #L4911174 Report a problem
    11/5/2019Price change$509,900-2.9%$182/sqft
    Source: BETTER HOMES & GARDENS REAL ESTATE OLIVE BRANCH #L4911174 Report a problem
    10/2/2019Listed for sale$525,000+18.5%$188/sqft
    Source: BETTER HOMES & GARDENS REAL ESTATE OLIVE BRANCH #L4911174 Report a problem
    5/31/2013Sold$443,100+433.9%$158/sqft
    Source: Public Record Report a problem
    10/11/2007Sold$83,000$30/sqft
    Source: Public Record Report a problem

    Public tax history

    YearProperty taxesTax assessment
    2025$8,020 +3.7%$620,316 +9.4%
    2024$7,737 +9.7%$567,080 +10%
    2023$7,054 +6.5%$515,527 +10%
    2022$6,625 +12.2%$468,661 +10%
    2021$5,903 +15.4%$426,055 +5.1%
    2020$5,115 -0.4%$405,436 +2.3%
    2019$5,138 -38%$396,321 +1.9%
    2018$8,290 +4.1%$388,931 +2.1%
    2017$7,961 +53.5%$380,931 -2.2%
    2016$5,187 -1.8%$389,383 +0.7%
    2015$5,280 -23.6%$386,676 +0.8%
    2014$6,908 +589.6%$383,607 +512.4%
    2013$1,002 +14.3%$62,645 +10%
    2012$876 -16%$56,950 -15%
    2011$1,043 -6.3%$67,000 -4.3%
    2010$1,113 -12.2%$70,000 -6.7%
    2009$1,268 -23.3%$75,000 -28.6%
    2008$1,652 $105,000
    2007-- --
    2006$1,007 --
    Find assessor info on the county website

    Neighborhood: 33813

    Nearby schools

    GreatSchools rating
    Schools provided by the listing agent
    • Elementary: Scott Lake Elem
    • Middle: Lakeland Highlands Middl
    • High: George Jenkins High

    Source: The MLS. This data may not be complete. We recommend contacting the local school district to confirm school assignments for this home.

    Get a cash offer in 3 minutes
    Find out how much your home could sell for in as little as 3 minutes with a no-obligation cash offer.
    Estimated market value
    $747,700
    Get a cash offer in 3 minutes
    Find out how much your home could sell for in as little as 3 minutes with a no-obligation cash offer.
    Estimated market value
    $747,700