Skip main navigation
Sold for $342,000
  • $342,000

    6734 Fallow Hill Ct, Frederick, MD 21703

    3beds
    1,280sqft
    Townhouse
    Built in 1983
    1,700 Square Feet Lot
    $341,200 Zestimate®
    $267/sqft
    $2,140 Estimated rent

    Home value

    $341,200

    $317,000 - $368,000

    $2,140/mo

    Zestimate® history
    Loading
    Loading...

    Owner options

    List your home for rent

    $2,140/mo

    Rent Zestimate®

    Find your next renter with Zillow Rental Manager. Plus, with online applications, you can quickly screen prospective tenants – for free.

    Learn more

    $2,140/mo

    Rent Zestimate®

    Refinance and save

    $2,201/mo

    Est. payment

    Refinancing to a lower rate could help reduce your monthly payments and save thousands over the life of the loan.

    See today's rates

    $2,201/mo

    Est. payment

    Explore your selling options

    Work with a Zillow partner agent

    Leverage their expertise and Zillow's premium Showcase listings to get your home seen by more buyers.

    Get started

    List with your own agent

    Get your home in front of millions of buyers by listing it on Zillow.

    Learn how to do it

    Sell it yourself

    Take full control of how buyers see your home on Zillow by listing For Sale by Owner (FSBO).

    List your home

    What's special

    Renovated kitchenGenerous storage throughoutFresh paintNew carpetLuxury vinyl plank flooringUpdated lighting and appliancesThree spacious bedrooms
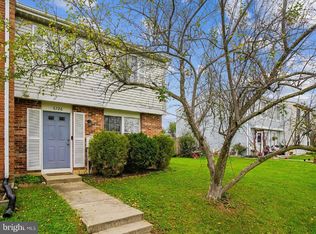
    Welcome to this beautifully updated interior townhome offering a bright and inviting open floor plan filled with natural light. This smoke-free and pet-free home has been thoughtfully cared for and features numerous recent updates throughout. The renovated kitchen (2022) is complemented by updated lighting and appliances (2025), while fresh paint, new carpet, and luxury vinyl plank flooring (2025) add a fresh, modern feel. Major improvements provide added value, including HVAC replaced in 2023, a roof installed in 2019, and windows updated between 2019–2024. Upstairs you’ll find three spacious bedrooms and a full bath, including a very large primary bedroom with a comfortable sitting area, perfect for a reading nook, workspace, or private retreat. The home also offers generous storage throughout. Step outside to enjoy the fully fenced backyard complete with a patio and shed, creating the perfect space for relaxing, gardening, or entertaining. Ideally located with convenient access to I-70 and I-270 and just minutes from the mall, shopping, and restaurants. An added bonus: no city taxes. Community amenities include a tot lot playground, jogging paths, snow removal, and trash service. The home also includes two assigned parking spaces for added convenience.

    Zillow last checked:

    Listing updated:

    Listed by:

    Jay Day 240-549-6659,

    LPT Realty, LLC,

    Listing Team: Jay Day And The Day Home Team, LLC At Lpt Realty,Co-Listing Team: Jay Day And The Day Home Team, LLC At Lpt Realty,Co-Listing Agent: Amy Beall 301-514-9089,

    LPT Realty, LLC

    Bought with:

    Cynthia Grimes, 527179

    Berkshire Hathaway HomeServices PenFed Realty

    Source: Bright MLS,MLS#: MDFR2077984MLS Logo

    Facts & features

    Interior

    Bedrooms & bathrooms
    • Bedrooms: 3
    • Bathrooms: 2
    • Full bathrooms: 1
    • 1/2 bathrooms: 1
    • Main level bathrooms: 1
    Primary bedroom
    • Features: Flooring - Carpet, Lighting - Ceiling, Walk-In Closet(s), Window Treatments
    • Level: Upper
    Bedroom 2
    • Features: Flooring - Carpet, Lighting - Ceiling, Window Treatments
    • Level: Upper
    Bedroom 3
    • Features: Flooring - Carpet, Lighting - Ceiling, Window Treatments
    • Level: Upper
    Dining room
    • Features: Chair Rail, Flooring - Luxury Vinyl Plank, Lighting - Ceiling, Pantry, Window Treatments
    • Level: Main
    Family room
    • Features: Flooring - Luxury Vinyl Plank, Window Treatments
    • Level: Main
    Other
    • Features: Bathroom - Tub Shower, Countertop(s) - Solid Surface, Flooring - Luxury Vinyl Plank
    • Level: Upper
    Half bath
    • Features: Countertop(s) - Solid Surface, Flooring - Luxury Vinyl Plank
    • Level: Main
    Kitchen
    • Features: Granite Counters, Flooring - Luxury Vinyl Plank, Kitchen - Electric Cooking, Recessed Lighting
    • Level: Main
    Laundry
    • Features: Flooring - Luxury Vinyl Plank, Lighting - Ceiling
    • Level: Main
    Living room
    • Features: Flooring - Luxury Vinyl Plank, Recessed Lighting, Window Treatments
    • Level: Main
    Heating
    • Heat Pump, Programmable Thermostat, Electric
    Cooling
    • Central Air, Programmable Thermostat, Electric
    Appliances
    • Included: Microwave, Dishwasher, Disposal, Dryer, Exhaust Fan, Ice Maker, Oven/Range - Electric, Refrigerator, Stainless Steel Appliance(s), Washer, Electric Water Heater
    • Laundry: Main Level, Laundry Room
    Features
    • Attic, Bathroom - Tub Shower, Chair Railings, Dining Area, Open Floorplan, Formal/Separate Dining Room, Pantry, Recessed Lighting, Upgraded Countertops, Walk-In Closet(s), Dry Wall
    • Flooring: Carpet, Luxury Vinyl
    • Doors: Insulated
    • Windows: Bay/Bow, Double Hung, Double Pane Windows, Energy Efficient, ENERGY STAR Qualified Windows, Screens, Vinyl Clad, Window Treatments
    • Has basement: No
    • Has fireplace: No
    Interior area
    • Total structure area: 1,280
    • Total interior livable area: 1,280 sqft
    • Finished area above ground: 1,280
    • Finished area below ground: 0

    Property

    Parking
    • Total spaces: 2
    • Parking features: Assigned, Off Street
    • Details: Assigned Parking, Assigned Space #: 6734
    Accessibility
    • Accessibility features: None
    Features
    • Levels: Two
    • Stories: 2
    • Patio & porch: Patio
    • Exterior features: Sidewalks, Street Lights
    • Pool features: None
    • Fencing: Full,Privacy,Back Yard,Wood
    • Has view: Yes
    • View description: Garden
    Lot
    • Size: 1,700 sqft
    Details
    • Additional structures: Above Grade, Below Grade
    • Parcel number: 1128546041
    • Zoning: .
    • Special conditions: Standard

    Construction

    Type & style
    • Home type: Townhouse
    • Architectural style: Colonial
    • Property subtype: Townhouse
    Materials
    • Frame, Vinyl Siding
    • Foundation: Slab
    • Roof: Composition
    Condition
    • New construction: No
    • Year built: 1983
    • Major remodel year: 2022

    Utilities & green energy

    • Sewer: Public Sewer
    • Water: Public
    • Utilities for property: Cable

    Community & neighborhood

    Security
    • Security features: Smoke Detector(s)
    Location
    • Region: Frederick
    • Subdivision: Farmbrook

    HOA & financial

    HOA
    • Has HOA: Yes
    • HOA fee: $103 monthly
    • Amenities included: Common Grounds, Jogging Path, Picnic Area, Tot Lots/Playground, Soccer Field, Tennis Court(s)
    • Services included: Common Area Maintenance, Management
    • Association name: FARMBROOK HOA

    Other

    Other facts
    • Listing agreement: Exclusive Right To Sell
    • Ownership: Fee Simple

    Price history

    DateEventPrice
    4/20/2026Sold$342,000+2.1%$267/sqft
    Source: Bright MLS #MDFR2077984 Report a problem
    3/24/2026Contingent$335,000$262/sqft
    Source: Bright MLS #MDFR2077984 Report a problem
    3/20/2026Listed for sale$335,000+63.4%$262/sqft
    Source: Bright MLS #MDFR2077984 Report a problem
    6/18/2019Sold$205,000-4.7%$160/sqft
    Source: Public Record Report a problem
    4/29/2019Pending sale$215,000$168/sqft
    Source: Keller Williams Integrity #MDFR243900 Report a problem
    4/9/2019Listed for sale$215,000+62.9%$168/sqft
    Source: Keller Williams Integrity #MDFR243900 Report a problem
    3/7/2012Listing removed$1,250$1/sqft
    Source: Classic Property Management, Inc. Report a problem
    3/3/2012Listed for rent$1,250$1/sqft
    Source: Classic Property Management, Inc. Report a problem
    1/27/2012Listing removed$1,250$1/sqft
    Source: Classic Property Management, Inc. Report a problem
    1/11/2012Price change$1,250-3.8%$1/sqft
    Source: Classic Property Management, Inc. Report a problem
    12/2/2011Listed for rent$1,300$1/sqft
    Source: Classic Property Management, Inc. Report a problem
    7/31/2003Sold$132,000$103/sqft
    Source: Public Record Report a problem

    Public tax history

    YearProperty taxesTax assessment
    2025$3,110 +10.6%$247,300 +7.5%
    2024$2,812 +12.7%$230,133 +8.1%
    2023$2,496 +8.8%$212,967 +8.8%
    2022$2,295 +9.5%$195,800 +9.5%
    2021$2,096 +10.5%$178,800
    2020$1,896 +11.7%--
    2019$1,697 +0.8%$144,800 +0.8%
    2018$1,684 -0.8%$143,700 -0.8%
    2017$1,697 -6.8%$144,800 +2.3%
    2016$1,821 $141,500
    2015$1,821 $141,500
    2014$1,821 $141,500 -4.8%
    2013-- $148,700
    2012-- $148,700
    2011-- $148,700 -29.7%
    2010-- $211,480 +10.2%
    2009-- $191,880 +11.4%
    2008-- $172,280 +12.8%
    2007-- $152,680 +15.9%
    2006-- $131,760 +18.9%
    2005-- $110,840 +23.3%
    2004-- $89,920 +2.4%
    2003-- $87,780 +2.5%
    2002-- $85,640 +2.6%
    2001-- $83,500

    Find assessor info on the county website

    Neighborhood: 21703

    Nearby schools

    GreatSchools rating
    Schools provided by the listing agent
    • District: Frederick County Public Schools

    Source: Bright MLS. This data may not be complete. We recommend contacting the local school district to confirm school assignments for this home.

    Get a cash offer in 3 minutes
    Find out how much your home could sell for in as little as 3 minutes with a no-obligation cash offer.
    Estimated market value
    $341,200
    Get a cash offer in 3 minutes
    Find out how much your home could sell for in as little as 3 minutes with a no-obligation cash offer.
    Estimated market value
    $341,200