Stylish 3BR/2.5BA end unit condo/townhouse set back in an intimate courtyard and backing to a peaceful common area with private gated access to the Capital Crescent Trail. Plenty of unassigned permitted parking spaces in the pet-friendly community that is only blocks away from downtown Bethesda's restaurants, retail, and entertainment. One of the larger models available, with approximately 1,408 square feet of living area on two levels. Special features include hardwood flooring throughout, remodeled kitchen and bathrooms, new custom painting, upgraded lighting, wood-burning fireplace, and BONUS pull-down stairs to floored attic storage with approximately 6-foot clear ceiling height. Relax and unwind on the rear patio overlooking your serene back and side yard setting. Foyer entrance with new lighting, remodeled powder room, coat closet, and solid oak staircase with storage under stairs; living room with chair rail and wood-burning fireplace; dining room with new chandelier, chair rail, and French doors to rear patio; kitchen with white cabinetry, granite countertops, upgraded appliances, filtered water, recessed lighting, and GE washer/dryer; stairs to upper hallway landing with designer carpet runner; primary bedroom suite with double window exposure and walk-in closet with Elfa storage system; modernized primary bathroom with new LVT flooring, walk-in shower with new glass enclosure, oversized vanity with new fixtures, vanity lighting, and framed mirror; two additional bedrooms on upper level; remodeled hall bath with new LVT flooring, ceramic tile tub surround, oversized vanity with new fixtures, vanity lighting, and framed mirror; insulated crawl space ceiling for extra comfort and utility savings. Live the urban lifestyle in this premier Bethesda/Chevy Chase location among anchor grocery stores, local boutiques, fine restaurants, sidewalk cafes, Bethesda Row retail, and other entertainment/cultural facilities. Outdoor enthusiasts will enjoy the Capital Crescent Trail, Little Falls Park, Norwood Local Park, and Bethesda Pool. Commuters can travel to any destination by public transportation with the Ride-On bus stop only 1/2 block away, connecting to the nearby Bethesda Metro Station.
Sold for $855,000
$855,000
6734 Hillandale Rd #9, Chevy Chase, MD 20815
3beds
1,408sqft
Townhouse
Built in 1951
-- sqft lot
$862,700 Zestimate®
$607/sqft
$4,417 Estimated rent
Home value
$862,700
$794,000 - $940,000
$4,417/mo
Zestimate® history
Owner options
List your home for rent
$4,417/mo
Rent Zestimate®
Find your next renter with Zillow Rental Manager. Plus, with online applications, you can quickly screen prospective tenants – for free.
$4,417/mo
Rent Zestimate®
Refinance and save
$5,222/mo
Est. payment
Refinancing to a lower rate could help reduce your monthly payments and save thousands over the life of the loan.
$5,222/mo
Est. payment
Explore your selling options
Work with a Zillow partner agent
Leverage their expertise and Zillow's premium Showcase listings to get your home seen by more buyers.
Get startedList with your own agent
Get your home in front of millions of buyers by listing it on Zillow.
Learn how to do itSell it yourself
Take full control of how buyers see your home on Zillow by listing For Sale by Owner (FSBO).
List your homeWhat's special
Wood-burning fireplaceRemodeled hall bathSolid oak staircaseWalk-in closetRemodeled kitchenFoyer entranceRear patio
Zillow last checked:
Listing updated:
Listed by:
Michael P. Rose 301-814-3200,
Rory S. Coakley Realty, Inc.,
Co-Listing Agent: Christopher B Nagel 301-787-8001,
Rory S. Coakley Realty, Inc.
Bought with:
Joanne Pinover, 29610
Washington Fine Properties, LLC
Source: Bright MLS,MLS#: MDMC2203910
Facts & features
Interior
Bedrooms & bathrooms
- Bedrooms: 3
- Bathrooms: 3
- Full bathrooms: 2
- 1/2 bathrooms: 1
- Main level bathrooms: 1
Rooms
- Room types: Living Room, Dining Room, Primary Bedroom, Bedroom 2, Bedroom 3, Kitchen, Foyer, Bathroom 2, Attic, Primary Bathroom, Half Bath
Primary bedroom
- Features: Flooring - HardWood, Window Treatments
- Level: Upper
- Area: 195 Square Feet
- Dimensions: 13 x 15
Bedroom 2
- Features: Flooring - HardWood, Window Treatments
- Level: Upper
- Area: 121 Square Feet
- Dimensions: 11 x 11
Bedroom 3
- Features: Flooring - HardWood, Window Treatments
- Level: Upper
- Area: 99 Square Feet
- Dimensions: 9 x 11
Primary bathroom
- Features: Bathroom - Walk-In Shower, Flooring - Luxury Vinyl Tile
- Level: Upper
Bathroom 2
- Features: Bathroom - Tub Shower, Flooring - Luxury Vinyl Tile
- Level: Upper
Other
- Level: Upper
- Area: 418 Square Feet
- Dimensions: 22 x 19
Dining room
- Features: Chair Rail, Flooring - HardWood, Window Treatments
- Level: Main
- Area: 195 Square Feet
- Dimensions: 13 x 15
Foyer
- Features: Flooring - HardWood
- Level: Main
Half bath
- Features: Flooring - HardWood
- Level: Main
Kitchen
- Features: Flooring - HardWood, Eat-in Kitchen, Kitchen - Electric Cooking, Recessed Lighting, Granite Counters
- Level: Main
- Area: 154 Square Feet
- Dimensions: 14 x 11
Living room
- Features: Fireplace - Wood Burning, Flooring - HardWood, Window Treatments, Chair Rail
- Level: Main
- Area: 225 Square Feet
- Dimensions: 15 x 15
Heating
- Heat Pump, Electric
Cooling
- Heat Pump, Electric
Appliances
- Included: Microwave, Dishwasher, Disposal, Oven/Range - Electric, Refrigerator, Washer/Dryer Stacked, Electric Water Heater
- Laundry: Main Level
Features
- Attic, Bathroom - Tub Shower, Floor Plan - Traditional, Eat-in Kitchen, Primary Bath(s), Recessed Lighting, Upgraded Countertops, Bathroom - Walk-In Shower, Chair Railings, Dining Area, Kitchen - Table Space, Walk-In Closet(s)
- Flooring: Hardwood, Luxury Vinyl, Wood
- Doors: Storm Door(s)
- Windows: Double Hung, Storm Window(s), Screens, Window Treatments
- Has basement: No
- Number of fireplaces: 1
- Fireplace features: Wood Burning
Interior area
- Total structure area: 1,408
- Total interior livable area: 1,408 sqft
- Finished area above ground: 1,408
- Finished area below ground: 0
Property
Parking
- Parking features: Permit Included, Unassigned, Surface, Other
Accessibility
- Accessibility features: None
Features
- Levels: Two
- Stories: 2
- Patio & porch: Patio
- Exterior features: Sidewalks
- Pool features: None
- Has view: Yes
- View description: Courtyard
Lot
- Features: Backs - Open Common Area
Details
- Additional structures: Above Grade, Below Grade
- Parcel number: 160701918237
- Zoning: R
- Special conditions: Standard
Construction
Type & style
- Home type: Townhouse
- Architectural style: Colonial
- Property subtype: Townhouse
Materials
- Brick, Wood Siding
- Foundation: Crawl Space
- Roof: Architectural Shingle
Condition
- Excellent
- New construction: No
- Year built: 1951
Utilities & green energy
- Sewer: Public Sewer
- Water: Public
- Utilities for property: Cable Available
Community & HOA
Community
- Condo and coop fee: $602 monthly
- Subdivision: Kenwood Forest
HOA
- Has HOA: No
- Amenities included: Common Grounds, Jogging Path, Reserved/Assigned Parking
- Services included: All Ground Fee, Common Area Maintenance, Maintenance Structure, Maintenance Grounds, Parking Fee, Reserve Funds, Sewer, Snow Removal, Trash, Water
- HOA name: Kenwood Forest Ii
Location
- Region: Chevy Chase
Financial & listing details
- Price per square foot: $607/sqft
- Tax assessed value: $770,000
- Annual tax amount: $9,471
- Date on market: 10/16/2025
- Listing agreement: Exclusive Agency
- Ownership: Condominium
Price history
| Date | Event | Price |
|---|---|---|
| 11/21/2025 | Sold | $855,000-1.7%$607/sqft |
Source:  Bright MLS #MDMC2203910 Report a problem Bright MLS #MDMC2203910 Report a problem | ||
| 10/29/2025 | Contingent | $869,900$618/sqft |
Source: Bright MLS #MDMC2203910 Report a problem | ||
| 10/16/2025 | Listed for sale | $869,900+148.5%$618/sqft |
Source: Bright MLS #MDMC2203910 Report a problem | ||
| 6/11/2001 | Sold | $350,000+46.1%$249/sqft |
Source: Public Record Report a problem | ||
| 11/9/1998 | Sold | $239,500$170/sqft |
Source: Public Record Report a problem | ||
Public tax history
| Year | Property taxes | Tax assessment |
|---|---|---|
| 2025 | $9,471 +13.7% | $770,000 +6.5% |
| 2024 | $8,327 +6.8% | $723,333 +6.9% |
| 2023 | $7,797 +12.1% | $676,667 +7.4% |
| 2022 | $6,952 +0.1% | $630,000 |
| 2021 | $6,946 -0.1% | $630,000 |
| 2020 | $6,950 +1.7% | $630,000 |
| 2019 | $6,837 -0.2% | $630,000 +1.6% |
| 2018 | $6,849 -1.1% | $620,000 +1.6% |
| 2017 | $6,922 +33.3% | $610,000 +1.7% |
| 2016 | $5,192 | $600,000 +4.7% |
| 2015 | $5,192 | $573,333 +4.9% |
| 2014 | $5,192 | $546,667 +5.1% |
| 2013 | -- | $520,000 |
| 2012 | -- | $520,000 |
| 2011 | -- | $520,000 -12.6% |
| 2010 | -- | $594,900 +3.2% |
| 2009 | -- | $576,566 +3.3% |
| 2008 | -- | $558,233 +3.4% |
| 2007 | -- | $539,900 +14.6% |
| 2006 | -- | $471,200 +17.1% |
| 2005 | -- | $402,500 +20.6% |
| 2004 | -- | $333,800 |
| 2003 | -- | $333,800 +31.5% |
| 2002 | -- | $253,800 +18.7% |
| 2001 | -- | $213,800 |
Find assessor info on the county website
Neighborhood: South Bethesda
Nearby homes
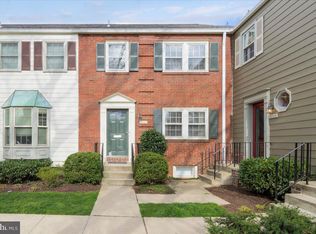
- $902,0003 bd4 ba1.6k sqft6740 Hillandale Rd #6, Chevy Chase, MD 20815Sold

- $780,0002 bd3 ba1.1k sqft6726 Hillandale Rd #13, Chevy Chase, MD 20815Sold
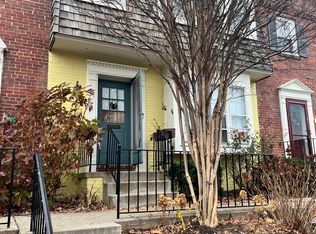
- $475,6002 bd3 ba966 sqft6720 Hillandale Rd, Chevy Chase, MD 20815Off Market
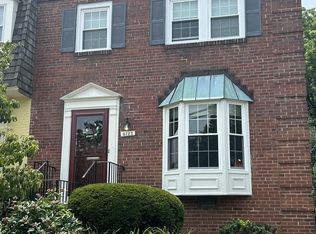
- $775,0002 bd3 ba1.1k sqft6722 Hillandale Rd #14, Chevy Chase, MD 20815Sold
- $895,4003 bd3 ba1.6k sqft6708 Hillandale Rd #21, Chevy Chase, MD 20815Off Market
- $956,5004 bd3 ba1.4k sqft6702 Hillandale Rd #24, Chevy Chase, MD 20815Off Market
- $3,6002 bd3 ba944 sqft4934 Bradley Blvd #244, Chevy Chase, MD 20815For Rent
- $380,0001 bd1 ba687 sqft6725 Hillandale Rd #252A, Chevy Chase, MD 20815Sold
Nearby schools
GreatSchools rating
- 9/10Somerset Elementary SchoolGrades: K-5Distance: 0.7 mi
- 9/10Westland Middle SchoolGrades: 6-8Distance: 1.3 mi
- 8/10Bethesda-Chevy Chase High SchoolGrades: 9-12Distance: 0.8 mi
Schools provided by the listing agent
- Elementary: Somerset
- Middle: Westland
- High: Bethesda-chevy Chase
- District: Montgomery County Public Schools
Source: Bright MLS. This data may not be complete. We recommend contacting the local school district to confirm school assignments for this home.
Get a cash offer in 3 minutes
Find out how much your home could sell for in as little as 3 minutes with a no-obligation cash offer.
Estimated market value
$862,700
Get a cash offer in 3 minutes
Find out how much your home could sell for in as little as 3 minutes with a no-obligation cash offer.
Estimated market value
$862,700
- Maryland
- Montgomery County
- Bethesda
- 20815
- South Bethesda
- 6734 Hillandale Rd Unit 9
