Skip main navigation
Closed
  • Listed by: Wood Brothers Realty • Dan J Lawless • Contact: 314-541-9214
    Bought with: Coldwell Banker Realty - Gundaker
    Price Unknown

    6734 Marmaduke Ave, Saint Louis, MO 63139

    3beds
    1,600sqft
    Single Family Residence
    Built in 1906
    7,753 Square Feet Lot
    $330,600 Zestimate®
    $--/sqft
    $2,347 Estimated rent

    Home value

    $330,600

    $311,000 - $350,000

    $2,347/mo

    Zestimate® history
    Loading
    Loading...

    Owner options

    List your home for rent

    $2,347/mo

    Rent Zestimate®

    Find your next renter with Zillow Rental Manager. Plus, with online applications, you can quickly screen prospective tenants – for free.

    Learn more

    $2,347/mo

    Rent Zestimate®

    Refinance and save

    Refinancing to a lower rate could help reduce your monthly payments and save thousands over the life of the loan.

    See today's rates

    Explore your selling options

    Work with a Zillow partner agent

    Leverage their expertise and Zillow's premium Showcase listings to get your home seen by more buyers.

    Get started

    List with your own agent

    Get your home in front of millions of buyers by listing it on Zillow.

    Learn how to do it

    Sell it yourself

    Take full control of how buyers see your home on Zillow by listing For Sale by Owner (FSBO).

    List your home

    What's special

    Ceramic tileLarge drivewayLarge bathroomFull roof replacementLarge foyerStained glassDining room
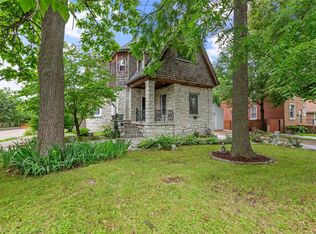
    Get ready to fall in love with this meticulously cared for two story home in the Ellendale neighborhood. This 3 bed, 1.5 bath boasts many updates throughout and exudes tasteful charm. Inside you’ll enter a large foyer with carved staircase, stained glass and grand chandelier. The home has a flowing floor plan with tons of natural light, and the separate living room and dining room are perfect for family gatherings and entertaining. You’ll love cooking in the gourmet kitchen that features 42” cabinets, granite countertops, and backsplash (fridge included). Upstairs you’ll find three bedrooms including one featuring a Dr Seuss Mural added by artist Brian Schreckengost, and large bathroom with jacuzzi tub and ceramic tile. The home features many updates both inside and out include full roof replacement in 2021, and updated HVAC in 2022 (full list of updates available in supplements) Outside you’ll find a fully fenced back yard, covered porch, with large driveway and two car garage.

    Zillow last checked:

    Listing updated:

    Listed by:

    Dan J Lawless 314-541-9214,

    Wood Brothers Realty

    Bought with:

    Alicia M Kinsella, S2004002840

    Coldwell Banker Realty - Gundaker

    Source: MARIS,MLS#: 24007613MLS LogoOriginating MLS: St. Louis Association of REALTORS

    Facts & features

    Interior

    Bedrooms & bathrooms
    • Bedrooms: 3
    • Bathrooms: 2
    • Full bathrooms: 1
    • 1/2 bathrooms: 1
    • Main level bathrooms: 1
    Primary bedroom
    • Features: Floor Covering: Wood
    • Level: Upper
    • Area: 195
    • Dimensions: 15x13
    Bedroom
    • Features: Floor Covering: Wood
    • Level: Upper
    • Area: 182
    • Dimensions: 14x13
    Bedroom
    • Features: Floor Covering: Wood
    • Level: Upper
    • Area: 48
    • Dimensions: 6x8
    Dining room
    • Features: Floor Covering: Wood
    • Level: Main
    • Area: 120
    • Dimensions: 12x10
    Kitchen
    • Features: Floor Covering: Ceramic Tile
    • Level: Main
    • Area: 110
    • Dimensions: 11x10
    Living room
    • Features: Floor Covering: Wood
    • Level: Main
    • Area: 240
    • Dimensions: 20x12
    Heating
    • Natural Gas, Forced Air
    Cooling
    • Ceiling Fan(s), Central Air, Electric
    Appliances
    • Included: Dishwasher, Disposal, Microwave, Gas Range, Gas Oven, Gas Water Heater
    Features
    • Two Story Entrance Foyer, Separate Dining, Custom Cabinetry, Separate Shower, High Ceilings, Special Millwork
    • Flooring: Hardwood
    • Doors: Panel Door(s), French Doors, Storm Door(s)
    • Windows: Insulated Windows
    • Basement: Walk-Out Access
    • Has fireplace: No
    • Fireplace features: None
    Interior area
    • Total structure area: 1,600
    • Total interior livable area: 1,600 sqft
    • Finished area above ground: 1,600

    Property

    Parking
    • Total spaces: 2
    • Parking features: Additional Parking, Detached, Off Street, Oversized
    • Garage spaces: 2
    Features
    • Levels: Two
    • Patio & porch: Patio
    Lot
    • Size: 7,753 Square Feet
    • Dimensions: 50 x 161
    • Features: Level
    Details
    • Parcel number: 48170000200
    • Special conditions: Standard

    Construction

    Type & style
    • Home type: SingleFamily
    • Architectural style: Traditional,Other
    • Property subtype: Single Family Residence
    Materials
    • Brick
    Condition
    • Year built: 1906

    Utilities & green energy

    • Sewer: Public Sewer
    • Water: Public

    Community & HOA

    Community
    • Security: Smoke Detector(s)
    • Subdivision: Breezy Heights Add
    Location
    • Region: Saint Louis

    Financial & listing details

    • Tax assessed value: $43,050
    • Annual tax amount: $1,984
    • Date on market: 2/8/2024
    • Cumulative days on market: 5 days
    • Listing terms: Cash,Conventional,FHA,VA Loan
    • Ownership: Private

    Price history

    DateEventPrice
    3/8/2024Sold--
    Source: MARIS #24007613 Report a problem
    2/13/2024Pending sale$269,900$169/sqft
    Source: MARIS #24007613 Report a problem
    2/8/2024Listed for sale$269,900+61.6%$169/sqft
    Source: MARIS #24007613 Report a problem
    6/30/2011Listing removed$167,000$104/sqft
    Source: Re/Max Gold #11014156 Report a problem
    6/18/2011Listed for sale$167,000+4.4%$104/sqft
    Source: Re/Max Gold #11014156 Report a problem
    5/27/2011Sold--
    Source: Agent Provided Report a problem
    4/26/2011Price change$160,000-4.2%$100/sqft
    Source: RE/MAX GOLD #11014156 Report a problem
    3/25/2011Listed for sale$167,000+215.7%$104/sqft
    Source: RE/MAX GOLD #11014156 Report a problem
    7/29/2010Listing removed$52,900$33/sqft
    Source: Realty Exchange #10035172 Report a problem
    7/17/2010Price change$52,900-24.3%$33/sqft
    Source: Realty Exchange #10035172 Report a problem
    6/11/2010Listed for sale$69,900$44/sqft
    Source: foreclosure.com Report a problem

    Public tax history

    YearProperty taxesTax assessment
    2025$3,552 +70.3%$43,050 +75.1%
    2024$2,086 +5.1%$24,580
    2023$1,984 +6.5%$24,580 +10.7%
    2022$1,864 +0.1%$22,210
    2021$1,861 +1.1%$22,210 0%
    2020$1,841 $22,220 +0%
    2019$1,841 $22,210 +5.1%
    2018$1,841 +1.9%$21,130
    2017$1,807 -10.4%$21,130 -11%
    2016$2,017 +10.3%$23,730 0%
    2015$1,829 +0.1%$23,740
    2014$1,826 $23,740 +0.1%
    2013$1,826 $23,720 +157.3%
    2012-- $9,220
    2011-- $9,220
    2010-- $9,220 +1.2%
    2009$634 -5.6%$9,110
    2008$671 $9,110 +2.2%
    2007$671 $8,910
    2006$671 +1%$8,910 -3.2%
    2005$665 +20.3%$9,200 +28.1%
    2004$552 +2.9%$7,180
    2003$537 -0.6%$7,180 +1.8%
    2002$540 $7,050
    2001-- $7,050 +12.4%
    2000-- $6,270
    Find assessor info on the county website

    Neighborhood: Ellendale

    Nearby schools

    GreatSchools rating
    Schools provided by the listing agent
    • Elementary: Mason Elem.
    • Middle: Long Middle Community Ed. Center
    • High: Roosevelt High

    Source: MARIS. This data may not be complete. We recommend contacting the local school district to confirm school assignments for this home.

    Get a cash offer in 3 minutes
    Find out how much your home could sell for in as little as 3 minutes with a no-obligation cash offer.
    Estimated market value
    $330,600
    Get a cash offer in 3 minutes
    Find out how much your home could sell for in as little as 3 minutes with a no-obligation cash offer.
    Estimated market value
    $330,600